Member Features
Find Real Estate Bargain!
Full foreclosure details
Home value, equity and ownership info
Find homes priced below market
Get full access with a FREE Account
Already a member?
$400,005
Listing Price--beds
2baths
2,207sqft
7,150sqft lot
1248 Ashbourne Cir, Trinity, FL 34655
Member Features
Find Real Estate Bargain!
Full foreclosure details
Home value, equity and ownership info
Find homes priced below market
Get full access with a FREE Account
Already a member?
For Sale
Home type
Price / sqft
Year built
Home Details
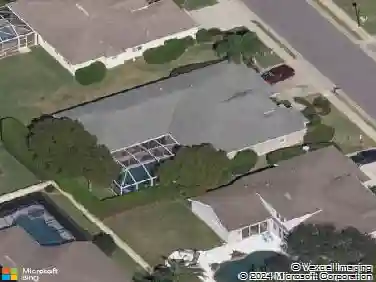
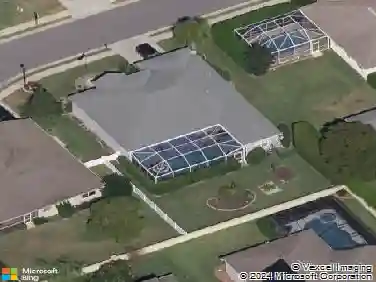
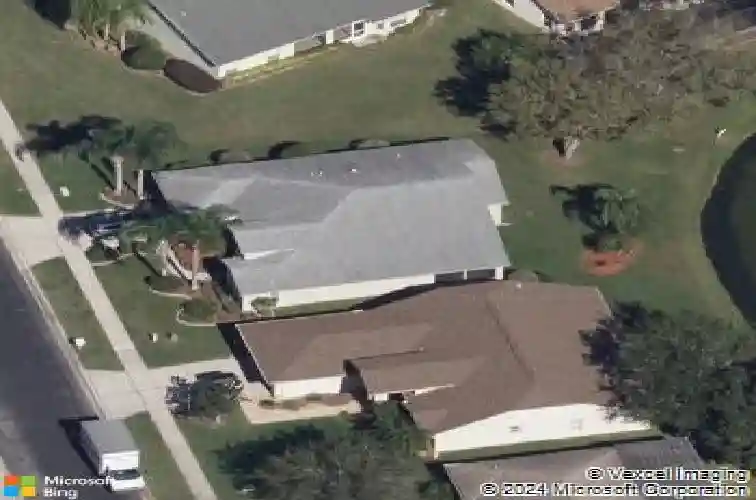
Under contract-accepting backup offers. Located in the gated 55+ community of Heritage Springs in Trinity, this lakefront three-bedroom, two-bath home offers 1,928 square feet of well-planned living space with tranquil water views and frequent wildlife sightings. The home is a short walk from the communitys 18-hole golf course, driving range, clubhouse, fitness center, tennis courts, and pro shop, and enjoys the benefits of 24-hour gated security. Recent upgrades include a new roof, a new air-conditioning system, and the majority of windows replaced with energy-efficient models. The kitchen features solid-surface countertops and opens to generous living and dining areas suited for everyday comfort or entertaining. The garage includes a professionally epoxied floor and a retractable screened door. A newly rescreened lanai extends the living space outdoors and overlooks the water. Residents enjoy a full-service clubhouse with restaurant, lounge, card rooms, billiards, and library, along with a resort-style pool and spa, tennis courts, and an active social calendar. Hospitals, shopping, dining, and major airports are all nearby, making this home a practical and appealing option for active, low-maintenance living.
Interior Details
2207
N/A
2
Has Heating:
Yes
Heating Type:
Forced Air With Air Conditioning
Has Cooling:
Yes
Cooling Type:
Central
Has Fuel:
Yes
Fuel Type:
Electric
Has Basement:
No
Basement Type:
N/A
Has Flooring:
No
Flooring Type:
Carpet
Has Fireplace:
Yes
Fireplace Type:
N/A
Property Details
7150
No
No
Type:
Driveway Concrete
Location:
N/A
Status:
N/A
Number of Spaces:
0
No
No
No
No
No
No
No
Construction Details
N/A
Concrete Block/stucco
N/A
Gable/hip
Asphalt
Tax History
Year
Amount
Land
Improvement
Percent Change
Assessment
2019
$3,237
$0
$0
--%
$201,940
2018
$3,183
$0
$0
--%
$198,177
2017
$3,169
$0
$0
--%
$194,101
2016
$3,101
$0
$0
--%
$190,109
2015
$3,137
$0
$0
--%
$190,297
2013
$3,041
$0
$0
--%
$184,843
2012
$2,434
$0
$0
--%
$181,437

Average Home Price in 34655
Nearby Properties
Zip Code
Price
Bed
Bath
Sqft
Lot
Sold Date
$622,418
$622,418
-- Beds
2 Baths
2,292 Sqft
13,093 Lot (sqft)
Sold 10/24/2026
$375,000
-- Beds
2 Baths
2,032 Sqft
6,043 Lot (sqft)
Sold 10/20/2026
$369,489
-- Beds
2 Baths
2,174 Sqft
6,103 Lot (sqft)
Sold 10/08/2026
$433,001
$433,001
-- Beds
2 Baths
1,946 Sqft
7,150 Lot (sqft)
Sold 10/03/2026
$342,812
-- Beds
2 Baths
1,903 Sqft
5,139 Lot (sqft)
Sold 10/03/2026
$410,000
3 Beds
2 Baths
2,159 Sqft
8,087 Lot (sqft)
Sold 10/13/2026
$399,900
2 Beds
2 Baths
2,106 Sqft
8,875 Lot (sqft)
Sold 10/12/2026
$374,500
-- Beds
2 Baths
1,954 Sqft
5,242 Lot (sqft)
Sold 10/13/2026
$550,000
$550,000
-- Beds
2 Baths
2,494 Sqft
8,501 Lot (sqft)
Sold 10/18/2026