Member Features
Find Real Estate Bargain!
Full foreclosure details
Home value, equity and ownership info
Find homes priced below market
Get full access with a FREE Account
Already a member?
$2,150,000
Listing Price7beds
7baths
4,712sqft
13,504sqft lot
2680 Flora Spiegel Way, Corona, CA 92881
Member Features
Find Real Estate Bargain!
Full foreclosure details
Home value, equity and ownership info
Find homes priced below market
Get full access with a FREE Account
Already a member?
For Sale
Off Market
Home type
Price / sqft
Year built
Home Details
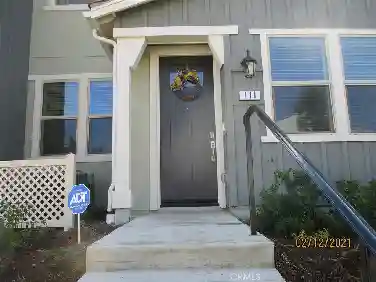
As you step inside, a grand entrance welcomes you with soaring cathedral ceilings and elegant marble flooring. The spacious formal living room and large formal dining room provide the perfect setting for gatherings and special occasions, while a sweeping staircase rises gracefully to the second floor, showcasing the homes impressive scale and timeless design. Beyond the entry, the family room features a huge sliding door that opens to the backyard and fills the space with natural light. Built-in speakers, custom fans, and crown molding create a luxurious environment. The chefs kitchen is equipped with quartz countertops, a stone backsplash, built-in refrigerator, Thermador stove with brass vent hood, upgraded brass sink, large pantry, and custom cabinetry with integrated lighting. A wine cellar, under-cabinet lighting, and ample storage make this kitchen as functional as it is impressive. On the main level, a built-in office offers the flexibility to serve as a bedroom, complemented by a beautifully upgraded full bathroom and a convenient powder room for guests. A remarkable 500 sq. ft. bonus room with a built-in bar and its own dedicated air conditioner creates endless possibilities, whether as a game room, home theater, second family room, or guest suite. Upstairs, features a loft and 5 bedrooms, 3 with balcony access, and each with custom closets. The primary suite is a private retreat with double doors opening to the balcony, a spacious custom closet, and a large beautifu
Interior Details
4712
7
7
Has Heating:
Yes
Heating Type:
Central
Has Cooling:
Yes
Cooling Type:
Central
Has Fuel:
Yes
Fuel Type:
Gas
Has Basement:
No
Basement Type:
N/A
Has Flooring:
No
Flooring Type:
N/A
Has Fireplace:
Yes
Fireplace Type:
N/A
Property Details
13504
Yes
Yes
Type:
Garage, Attached
Location:
N/A
Status:
N/A
Number of Spaces:
4
N/A
N/A
N/A
N/A
N/A
N/A
N/A
Construction Details
N/A
N/A
N/A
N/A
Tile
Tax History
Year
Amount
Land
Improvement
Percent Change
Assessment
2020
$11,733
$150,000
$875,000
--%
$1,025,000
2019
$5,906
$64,394
$447,505
--%
$511,899
2018
$6,421
$63,133
$438,730
--%
$501,863
2017
$6,478
$61,896
$430,128
--%
$492,024
2016
$6,456
$60,683
$421,695
--%
$482,378
2014
$6,178
$58,602
$407,226
--%
$465,828
2013
$6,170
$58,338
$405,387
--%
$463,725
2012
$5,962
$57,195
$397,439
--%
$454,634

Average Home Price in 92881
Nearby Properties
Zip Code
Price
Bed
Bath
Sqft
Lot
Sold Date
$1,919,126
$1,919,126
5 Beds
5.25 Baths
4,610 Sqft
40,075 Lot (sqft)
Sold 07/21/2026
$1,795,000
$1,795,000
4 Beds
5 Baths
5,008 Sqft
24,394 Lot (sqft)
Sold 11/02/2026
$2,150,000
$2,150,000
7 Beds
7 Baths
4,712 Sqft
13,504 Lot (sqft)
Sold 10/13/2026
$1,788,800
$1,788,800
5 Beds
5 Baths
4,053 Sqft
31,799 Lot (sqft)
Sold 10/26/2026
$1,740,000
$1,740,000
4 Beds
3.25 Baths
4,053 Sqft
25,700 Lot (sqft)
Sold 10/26/2026