Member Features
Find Real Estate Bargain!
Full foreclosure details
Home value, equity and ownership info
Find homes priced below market
Get full access with a FREE Account
Already a member?
$996,801
Listing Price3beds
3.5baths
1,616sqft
20,570sqft lot
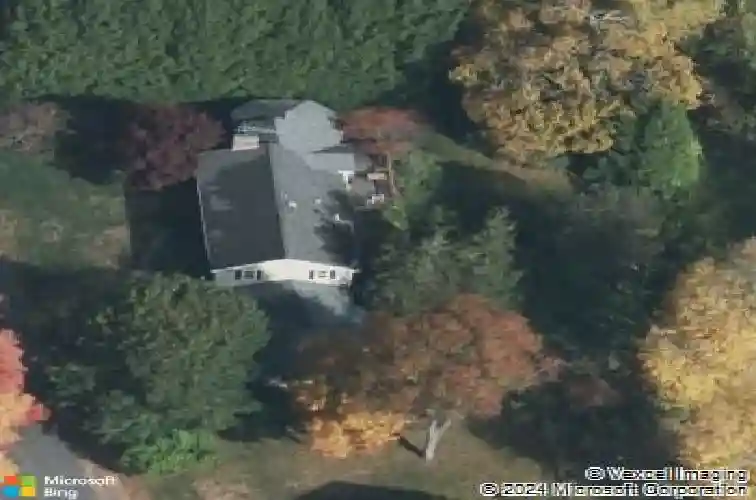
34 Flint Rd, Acton, MA 01720
Member Features
Find Real Estate Bargain!
Full foreclosure details
Home value, equity and ownership info
Find homes priced below market
Get full access with a FREE Account
Already a member?
For Sale
Off Market
Home type
Price / sqft
Year built
Home Details
Tucked into a West Acton neighborhood, this inviting home offers the rare combination of an open, light-filled floorplan, flexible spaces, and a private backyard. Sunlight pours through walls of windows, creating a bright, airy atmosphere throughout the main living areas. The kitchen opens easily to gathering spaces designed for both everyday living and entertaining, while expansive backyard views bring the outdoors in. Step into a screened porch or outside on the deck to enjoy a peaceful, lush yard surrounded by landscaping, an ideal retreat within a neighborhood setting. A lower level, walkout family room and versatile office plus full bath offer exceptional flexibility for guests, extended family, or work-from-home needs. Attached garage, workshop, and oversized storage/utility room. Comfortable rooms, easy indoor-outdoor flow, and natural light create a home that feels welcoming and functional throughout. Close to vibrant West Acton Village, schools, conservation & commuter rail.
Interior Details
1616
3
3.5
Has Heating:
Yes
Heating Type:
Hot Water
Has Cooling:
Yes
Cooling Type:
N/A
Has Fuel:
Yes
Fuel Type:
Gas
Has Basement:
No
Basement Type:
N/A
Has Flooring:
No
Flooring Type:
N/A
Has Fireplace:
Yes
Fireplace Type:
N/A
Property Details
20570
No
No
Type:
N/A
Location:
N/A
Status:
N/A
Number of Spaces:
N/A
N/A
N/A
N/A
N/A
N/A
N/A
N/A
Construction Details
Raised Ranch
Wood Siding
N/A
Gable
Asphalt
Tax History
Year
Amount
Land
Improvement
Percent Change
Assessment
2020
$11,032
$229,800
$343,600
--%
$573,400
2019
$10,468
$229,800
$310,600
--%
$540,400
2018
$9,814
$229,800
$276,600
--%
$506,400
2017
$9,419
$229,800
$264,400
--%
$494,200
2016
$9,084
$229,800
$242,600
--%
$472,400
2014
$8,504
$229,800
$207,400
--%
$437,200
2013
$8,351
$229,800
$207,400
--%
$437,200

Average Home Price in 01720
Nearby Properties
Zip Code
Price
Bed
Bath
Sqft
Lot
Sold Date
$958,781
$958,781
3 Beds
2 Baths
1,807 Sqft
22,466 Lot (sqft)
Sold 10/13/2026
$1,650,000
$1,650,000
4 Beds
3 Baths
1,723 Sqft
23,200 Lot (sqft)
Sold 10/13/2026
$996,801
$996,801
3 Beds
3.5 Baths
1,616 Sqft
20,570 Lot (sqft)
Sold 10/18/2026