
Member Features
Find Real Estate Bargain!
Full foreclosure details
Home value, equity and ownership info
Find homes priced below market
Get full access with a FREE Account
Already a member?
$1,675,000
Listing Price5beds
6baths
7,207sqft
41,818sqft lot
2480 Flint Creek Dr, Cumming, GA 30041
Member Features
Find Real Estate Bargain!
Full foreclosure details
Home value, equity and ownership info
Find homes priced below market
Get full access with a FREE Account
Already a member?
For Sale
Off Market
Home type
Price / sqft
Year built
Home Details
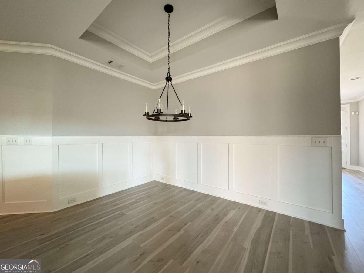
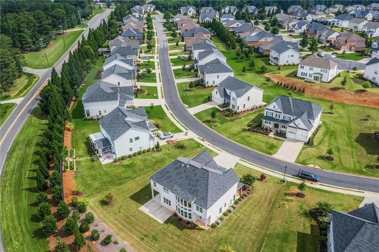
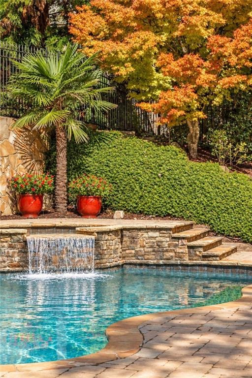
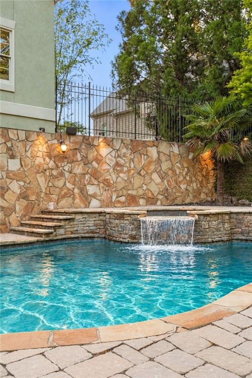
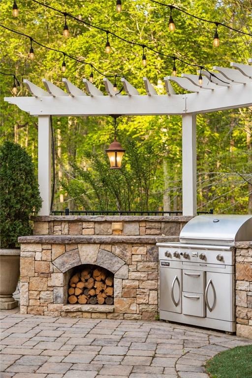
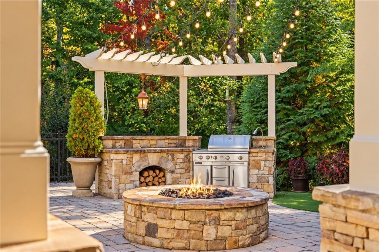
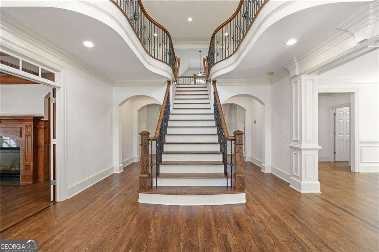
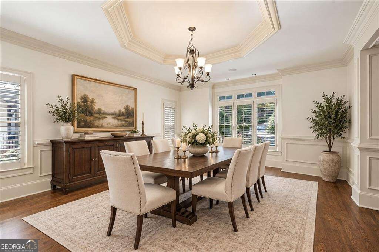
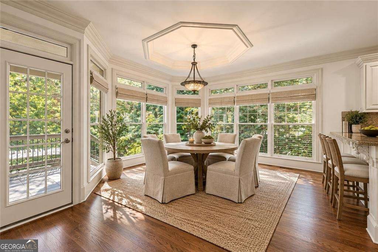
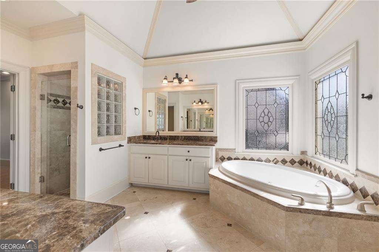
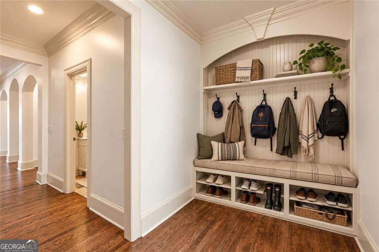
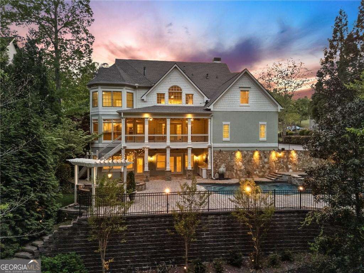
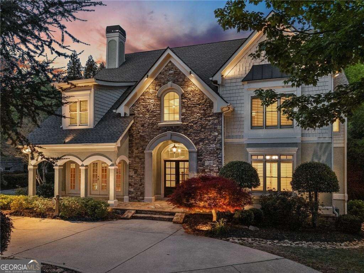
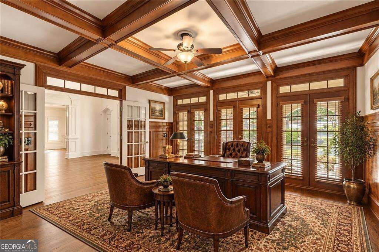
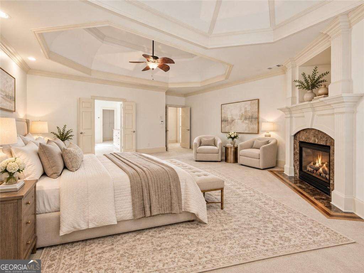
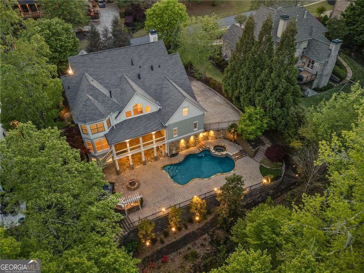
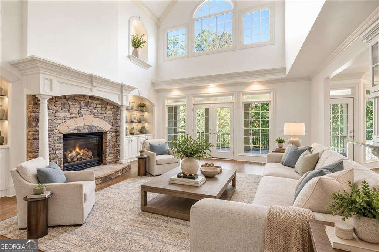
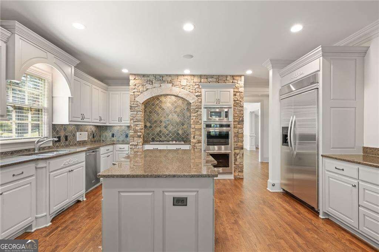
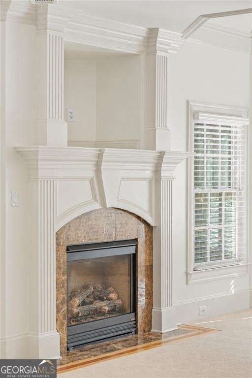
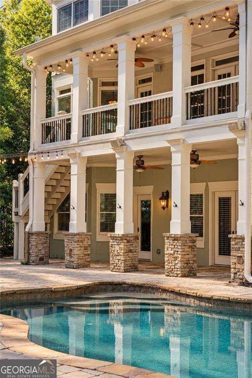
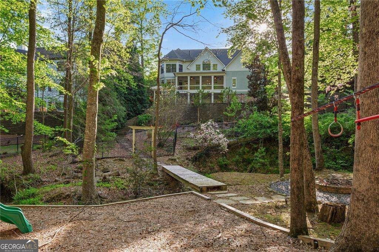
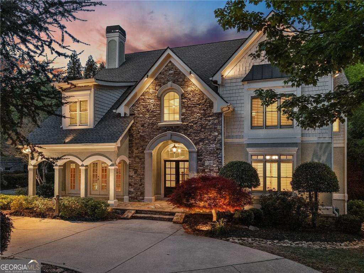
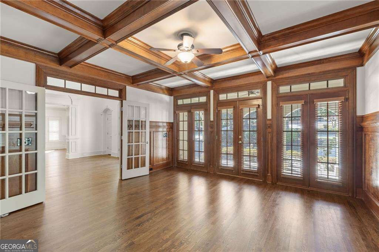
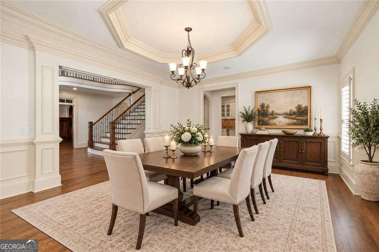
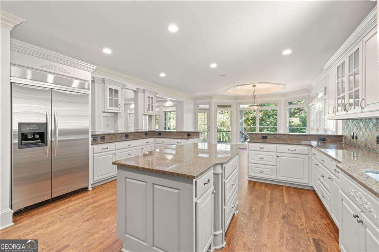
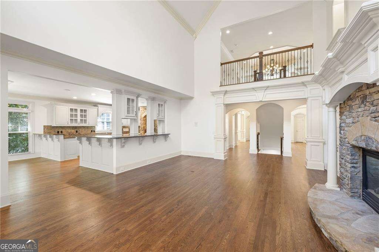
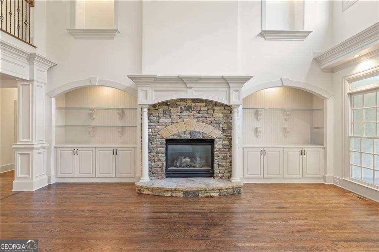
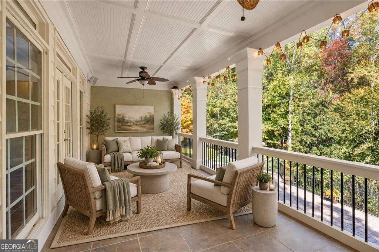
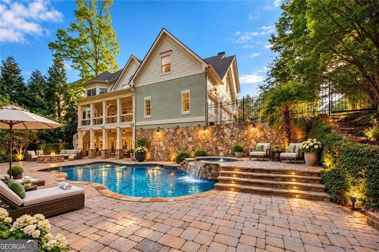
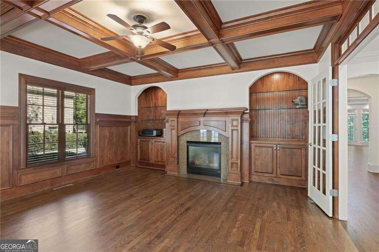
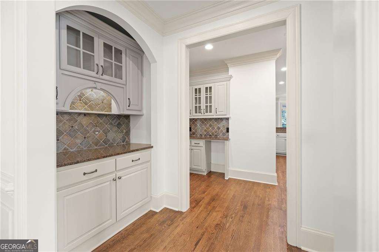
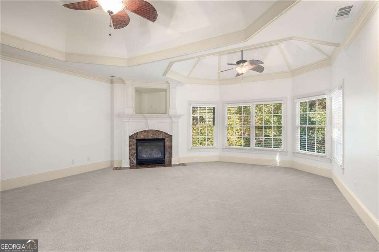
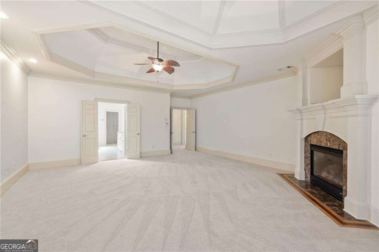
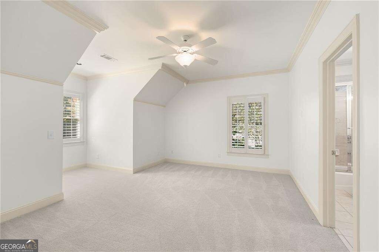
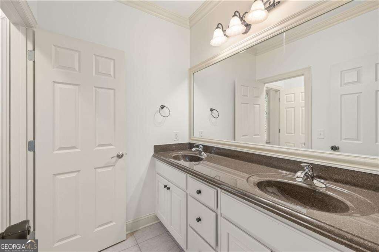
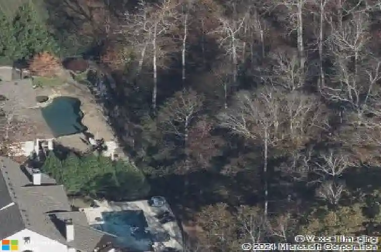
Nearly an acre of privacy in Creekstone Estates, with a heated saltwater pool, an outdoor kitchen and a walk-out terrace level built for guests who stay a while. The two-story foyer and grand staircase open to 10-foot ceilings, freshly refinished hardwood floors, new carpet in bedrooms and new paint throughout. The kitchen offers a large island, double ovens, gas cooktop and walk-in pantry, and opens to a sunlit breakfast room and a two-story great room with a stone fireplace. A wood-paneled library with coffered ceiling, built-ins and fireplace is one of the most handsome home offices you will see, and a main-level guest room with full bath sits just off the foyer. Upstairs, the primary suite has a sitting area with fireplace, a double-vanity bath with separate tub and shower, and an oversized walk-in closet, joined by four more bedrooms, a loft and the laundry room. The daylight terrace level lives like a home of its own: full second kitchen, family room, home theater, full bath and private exterior entry, ideal for extended family, an au pair or long-term guests. Step out from covered porches to the gunite saltwater pool with waterfall, a fully equipped outdoor kitchen and a level, wrought-iron-fenced backyard framed by trees. Three-car side-entry garage. Creekstone Estates offers a clubhouse, tennis, swim, playgrounds, walking trails and a 45-acre stocked private lake. Shiloh Point Elementary, Piney Grove Middle, Denmark High. Some of the photos in this listing have been
Interior Details
7207
5
6
Has Heating:
Yes
Heating Type:
Central
Has Cooling:
Yes
Cooling Type:
Central
Has Fuel:
Yes
Fuel Type:
Gas
Has Basement:
No
Basement Type:
N/A
Has Flooring:
No
Flooring Type:
N/A
Has Fireplace:
Yes
Fireplace Type:
N/A
Property Details
41818
No
No
Type:
N/A
Location:
N/A
Status:
N/A
Number of Spaces:
N/A
No
No
No
No
Yes
No
No
Construction Details
N/A
Stucco
N/A
N/A
Asphalt
Tax History
Year
Amount
Land
Improvement
Percent Change
Assessment
2020
$8,691
$72,000
$254,040
--%
$326,040
2019
$8,379
$72,000
$238,332
--%
$310,332
2018
$9,330
$40,000
$315,140
--%
$355,140
2017
$9,030
$40,000
$299,284
--%
$339,284
2016
$8,743
$40,000
$285,684
--%
$325,684
2014
$7,765
$40,000
$257,412
--%
$297,412
2013
$7,804
$40,000
$254,244
--%
$294,244
2011
$6,851
$40,000
$217,340
--%
$257,340

Average Home Price in 30041
Nearby Properties
Zip Code
Price
Bed
Bath
Sqft
Lot
Sold Date
$1,675,000
$1,675,000
5 Beds
6 Baths
7,207 Sqft
41,818 Lot (sqft)
Sold 10/12/2026
$1,999,000
$1,999,000
6 Beds
6 Baths
8,134 Sqft
65,776 Lot (sqft)
Sold 10/26/2026