Member Features
Find Real Estate Bargain!
Full foreclosure details
Home value, equity and ownership info
Find homes priced below market
Get full access with a FREE Account
Already a member?
$563,342
Listing Price4beds
4baths
2,684sqft
30,056sqft lot
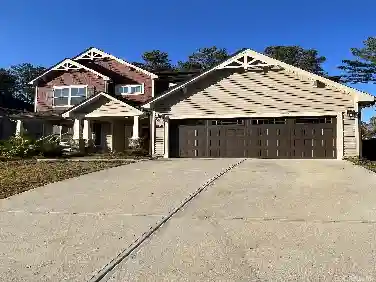
42 Flight Pattern Way, Garner, NC 27529
Member Features
Find Real Estate Bargain!
Full foreclosure details
Home value, equity and ownership info
Find homes priced below market
Get full access with a FREE Account
Already a member?
For Sale
Off Market
Home type
Price / sqft
Year built
Home Details
Your dream home awaits in this magnificent community of estate-sized lots, each surrounded by soaring trees offering privacy amidst a serene setting. The Roanoke boasts a first floor owners' suite, complete with a luxury bathroom and huge walk-in closet, providing the convenience and peace of mind of one level living. The first floor also features a large family room with vaulted ceilings open to the second floor offering a sense of openness and grandeur. The adjacent kitchen includes stainless appliances, 42' cabinets and an oversized island. Completing the first floor is an office/study and laundry/mud room. A screened porch off the kitchen can be a place to relax and rejuvenate, while taking in the over 2/3 acre homesite. Upstairs features 3 generously sized bedrooms and 2 bathrooms. A loft provides a variety of options; a space for gaming, homework, office, or just hanging out. The 3 car garage is perfect for an additional car or storage. Incentive of $25, 000 available for limited time with the use of preferred lender/title.
Interior Details
2684
4
4
Has Heating:
Yes
Heating Type:
Heat Pump
Has Cooling:
Yes
Cooling Type:
Central
Has Fuel:
Yes
Fuel Type:
Electric
Has Basement:
No
Basement Type:
N/A
Has Flooring:
No
Flooring Type:
Laminate Plank
Has Fireplace:
Yes
Fireplace Type:
N/A
Property Details
30056
No
No
Type:
N/A
Location:
N/A
Status:
N/A
Number of Spaces:
N/A
No
No
No
No
No
No
No
Construction Details
N/A
Aluminum/vinyl
N/A
Gable/hip
Composition Shingle
Tax History
Year
Amount
Land
Improvement
Percent Change
Assessment

Average Home Price in 27529
Nearby Properties
Zip Code
Price
Bed
Bath
Sqft
Lot
Sold Date
$525,000
$525,000
4 Beds
4 Baths
2,614 Sqft
30,056 Lot (sqft)
Sold 10/12/2026
$596,197
$596,197
4 Beds
4 Baths
2,929 Sqft
31,363 Lot (sqft)
Sold 10/27/2026
$585,000
$585,000
4 Beds
3 Baths
2,736 Sqft
30,056 Lot (sqft)
Sold 10/26/2026
$570,681
$570,681
4 Beds
3 Baths
2,940 Sqft
39,204 Lot (sqft)
Sold 10/26/2026
$563,342
4 Beds
4 Baths
2,684 Sqft
30,056 Lot (sqft)
Sold 11/02/2026