Member Features
Find Real Estate Bargain!
Full foreclosure details
Home value, equity and ownership info
Find homes priced below market
Get full access with a FREE Account
Already a member?
$380,000
Listing Price3beds
4baths
1,994sqft
1,830sqft lot
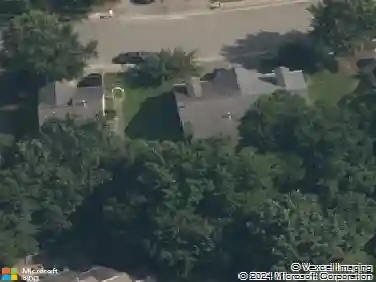
501 Fleming Way, Yorktown, VA 23692
Member Features
Find Real Estate Bargain!
Full foreclosure details
Home value, equity and ownership info
Find homes priced below market
Get full access with a FREE Account
Already a member?
For Sale
Off Market
Home type
Price / sqft
Year built
Home Details
Embrace a fantastic lifestyle at 501 Fleming Way! A distinguished end-unit residence situated within a wonderful Yorktown mixed-use development. This charming townhome offers comfortable living and convenient access to a variety of amenities, including restaurants, retail establishments, and professional service. Yorktown Beach is also conveniently located just six minutes away. Residents can enjoy access to a fitness center, clubhouse. With proximity to parks, golf courses, and shopping and dining options, minutes from Ft Eustis, this property represents an exceptional opportunity. We encourage you to schedule a private viewing at your earliest convenience.
Interior Details
1994
3
4
Has Heating:
Yes
Heating Type:
Forced Air With Air Conditioning
Has Cooling:
Yes
Cooling Type:
Central
Has Fuel:
Yes
Fuel Type:
Gas
Has Basement:
No
Basement Type:
No Basement
Has Flooring:
No
Flooring Type:
Carpet
Has Fireplace:
Yes
Fireplace Type:
N/A
Property Details
1830
No
Yes
Type:
Garage, Attached
Location:
N/A
Status:
N/A
Number of Spaces:
2
No
No
No
No
Yes
No
No
Construction Details
Townhouse
Brick
N/A
Gable
Shingle
Tax History
Year
Amount
Land
Improvement
Percent Change
Assessment
2020
$2,440
$85,000
$222,000
--%
$307,000
2019
$2,532
$85,000
$233,500
--%
$318,500
2018
$3,630
$85,000
$233,500
--%
$318,500
2017
$2,131
$70,000
$213,600
--%
$283,600
2016
$526
$70,000
$0
--%
$70,000

Average Home Price in 23692
Nearby Properties
Zip Code
Price
Bed
Bath
Sqft
Lot
Sold Date
$364,425
$364,425
3 Beds
2.5 Baths
1,750 Sqft
1,394 Lot (sqft)
Sold 10/26/2026
$380,000
$380,000
4 Beds
3 Baths
2,220 Sqft
826 Lot (sqft)
Sold 10/26/2026
$376,934
$376,934
3 Beds
2.5 Baths
2,229 Sqft
821 Lot (sqft)
Sold 10/26/2026
$417,000
$417,000
3 Beds
3 Baths
2,229 Sqft
905 Lot (sqft)
Sold 10/27/2026
$380,000
$380,000
3 Beds
4 Baths
1,994 Sqft
1,830 Lot (sqft)
Sold 10/12/2026
$439,900
$439,900
3 Beds
3 Baths
2,100 Sqft
3,006 Lot (sqft)
Sold 10/13/2026
$389,990
$389,990
3 Beds
3 Baths
2,158 Sqft
1,307 Lot (sqft)
Sold 10/26/2026
$--
3 Beds
2.5 Baths
2,004 Sqft
1,275 Lot (sqft)
Sold 10/26/2026
$313,120
$313,120
3 Beds
2.5 Baths
1,804 Sqft
1,307 Lot (sqft)
Sold 10/26/2026