Member Features
Find Real Estate Bargain!
Full foreclosure details
Home value, equity and ownership info
Find homes priced below market
Get full access with a FREE Account
Already a member?
$678,608
Listing Price4beds
3baths
3,192sqft
156,293sqft lot
31 Fleetwood Farm Ln, Fredericksburg, VA 22405
Member Features
Find Real Estate Bargain!
Full foreclosure details
Home value, equity and ownership info
Find homes priced below market
Get full access with a FREE Account
Already a member?
For Sale
Home type
Price / sqft
Year built
Home Details
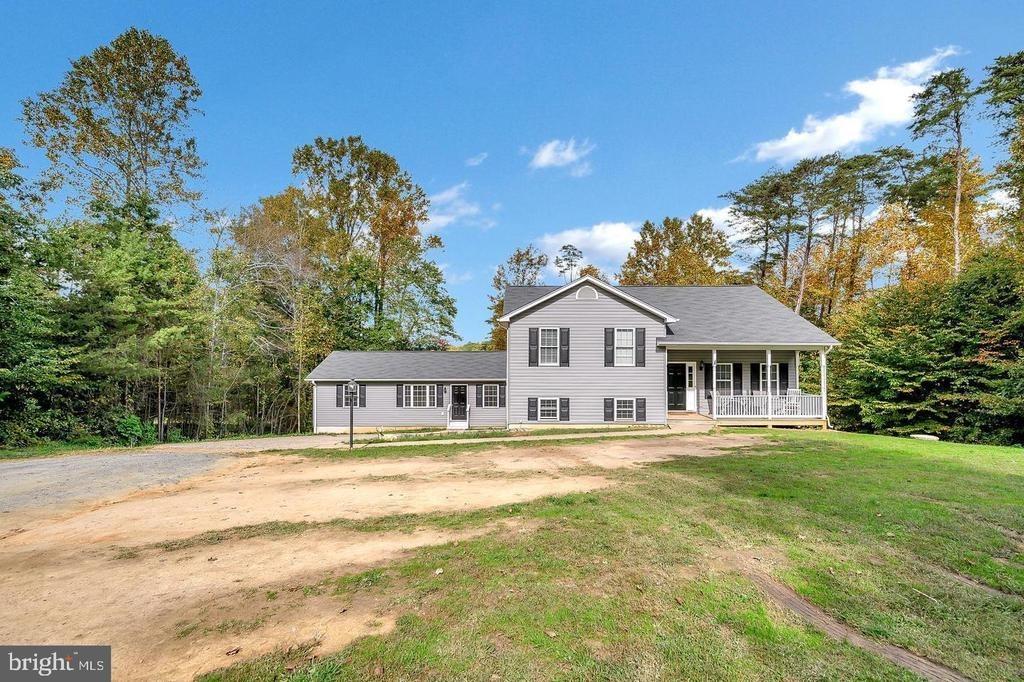
One of the highest vantage points in the neighborhood delivers panoramic views across the surrounding countryside - a setting that immediately distinguishes this property from anything else nearby.nnCustom built by Jeff Taylor of JGH Building & Consulting, this home showcases the sought-after Aubrey floor plan, designed with spacious gathering areas, practical flow, and flexible living spaces that adapt easily to everyday life or entertaining.nnStep through the glass front entry and into a bright, welcoming foyer. Just off the entry is a dedicated home office with custom built-in bookcases, offering the perfect environment for working remotely, studying, or creating a quiet retreat.nnThe center of the home opens into an expansive living area where the kitchen, family room, and sunroom connect seamlessly. Natural light fills the space while the open design creates a comfortable environment for hosting gatherings or enjoying relaxed evenings at home.nnBefore entering the attached two-car garage, a built-in drop zone provides a practical space for everyday organization.nnUpstairs, the primary suite offers privacy and comfort with a spacious walk-in closet and private ensuite bath. Three additional bedrooms and a full hall bathroom complete the upper level, along with the convenience of bedroom-level laundry.nnThe finished lower level expands the home's flexibility with a recreation room, bonus room, and half bath - ideal for a media room, gym, game room, or guest space. Addition
Interior Details
3192
4
3
Has Heating:
Yes
Heating Type:
Heat Pump
Has Cooling:
Yes
Cooling Type:
N/A
Has Fuel:
Yes
Fuel Type:
Electric
Has Basement:
No
Basement Type:
Partial
Has Flooring:
No
Flooring Type:
Wood (unspecified)
Has Fireplace:
Yes
Fireplace Type:
N/A
Property Details
156293
No
No
Type:
Garage, Attached
Location:
N/A
Status:
N/A
Number of Spaces:
2
No
No
No
No
Yes
No
No
Construction Details
Traditional/old
Aluminum/vinyl
N/A
Gable
Composition Shingle
Tax History
Year
Amount
Land
Improvement
Percent Change
Assessment
2020
$242
$105,000
$288,200
--%
$393,200
2019
$252
$105,000
$265,900
--%
$370,900
2018
$1,039
$105,000
$0
--%
$105,000
2017
$1,039
$105,000
$0
--%
$105,000
2016
$1,039
$105,000
$0
--%
$105,000
2013
$963
$105,000
$0
--%
$105,000
2012
$963
$90,000
$0
--%
$90,000
2011
$1,100
$100,000
$0
--%
$100,000

Average Home Price in 22405
Nearby Properties
Zip Code
Price
Bed
Bath
Sqft
Lot
Sold Date
$751,404
4 Beds
3.5 Baths
3,108 Sqft
132,095 Lot (sqft)
Sold 08/18/2026
$678,608
4 Beds
3 Baths
3,192 Sqft
156,293 Lot (sqft)
Sold 10/26/2026