Member Features
Find Real Estate Bargain!
Full foreclosure details
Home value, equity and ownership info
Find homes priced below market
Get full access with a FREE Account
Already a member?
$649,000
Listing Price3beds
3baths
1,570sqft
19,602sqft lot
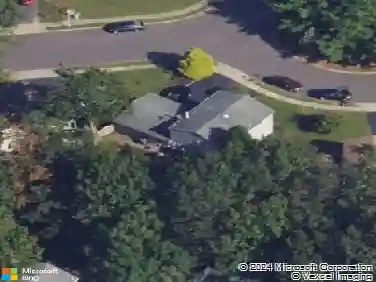
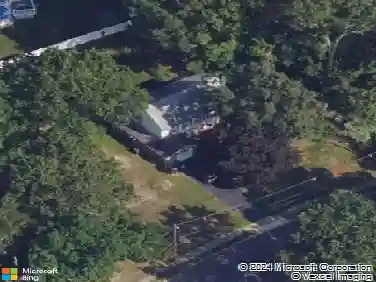
49 Flannigan Dr, Howell, NJ 07731
Member Features
Find Real Estate Bargain!
Full foreclosure details
Home value, equity and ownership info
Find homes priced below market
Get full access with a FREE Account
Already a member?
For Sale
Off Market
Home type
Price / sqft
Year built
Home Details
Versatility, privacy, and space come together in this beautifully maintained Howell home, ideally positioned at the end of a desirable cul-de-sac. Designed with flexibility in mind, the home offers two distinct living areas-perfect for multi-generational living, extended household needs, guests, or a private work-from-home retreat. The main residence features 3 spacious bedrooms, 2 full baths, an updated kitchen with quartz center island and stainless steel appliances, plus a finished basement offering additional space for recreation, fitness, media, or everyday living. A private exterior entrance leads to a separate living area complete with kitchenette, full bath, washer and dryer, and generous living space-all conveniently under one roof. Outside, enjoy a beautifully landscaped yard above-ground pool, and oversized driveway with abundant parking. Set in a peaceful cul-de-sac location yet convenient to houses of worship, parks, shopping, dining, major commuter routes, and the Jersey Shore. A distinctive Howell property offering exceptional flexibility for the way you live today-and room to evolve for tomorrow.
Interior Details
1570
3
3
Has Heating:
Yes
Heating Type:
Forced Air With Air Conditioning
Has Cooling:
Yes
Cooling Type:
N/A
Has Fuel:
No
Fuel Type:
N/A
Has Basement:
No
Basement Type:
Basement (unspecified)
Has Flooring:
No
Flooring Type:
N/A
Has Fireplace:
Yes
Fireplace Type:
N/A
Property Details
19602
Yes
Yes
Type:
N/A
Location:
N/A
Status:
N/A
Number of Spaces:
N/A
N/A
N/A
N/A
N/A
N/A
N/A
N/A
Construction Details
Ranch
Aluminum/vinyl
N/A
Gable
Other (not Classified)
Tax History
Year
Amount
Land
Improvement
Percent Change
Assessment
2019
$6,989
$143,700
$152,000
--%
$295,700
2019
$6,989
$143,700
$151,200
--%
$294,900
2018
$6,935
$143,700
$147,600
--%
$291,300
2017
$6,990
$143,700
$146,500
--%
$290,200
2016
$6,568
$143,700
$125,400
--%
$269,100
2014
$5,949
$122,300
$101,600
--%
$223,900
2013
$6,009
$122,300
$101,600
--%
$223,900
2012
$6,421
$122,300
$101,600
--%
$223,900

Average Home Price in 07731
Nearby Properties
Zip Code
Price
Bed
Bath
Sqft
Lot
Sold Date
$552,663
$552,663
2 Beds
2 Baths
1,537 Sqft
14,810 Lot (sqft)
Sold 08/28/2026
$436,442
$436,442
3 Beds
2 Baths
1,374 Sqft
11,156 Lot (sqft)
Sold 10/27/2026
$523,378
$523,378
3 Beds
2.5 Baths
1,500 Sqft
15,002 Lot (sqft)
Sold NaN/NaN/NaN
$625,000
$625,000
5 Beds
3 Baths
1,785 Sqft
16,117 Lot (sqft)
Sold 10/26/2026
$600,000
$600,000
3 Beds
2 Baths
1,672 Sqft
11,326 Lot (sqft)
Sold 10/27/2026
$535,000
$535,000
4 Beds
2 Baths
1,475 Sqft
12,898 Lot (sqft)
Sold 09/29/2026
$706,731
$706,731
3 Beds
2 Baths
1,760 Sqft
40,001 Lot (sqft)
Sold 10/27/2026
$649,000
$649,000
3 Beds
3 Baths
1,570 Sqft
19,602 Lot (sqft)
Sold 10/26/2026
$566,317
$566,317
3 Beds
2 Baths
1,614 Sqft
15,002 Lot (sqft)
Sold 10/27/2026