Member Features
Find Real Estate Bargain!
Full foreclosure details
Home value, equity and ownership info
Find homes priced below market
Get full access with a FREE Account
Already a member?
$1,395,000
Listing Price2beds
3baths
2,743sqft
286,392sqft lot
6160 Flagstaff Rd, Boulder, CO 80302
Member Features
Find Real Estate Bargain!
Full foreclosure details
Home value, equity and ownership info
Find homes priced below market
Get full access with a FREE Account
Already a member?
For Sale
Off Market
Home type
Price / sqft
Year built
Home Details
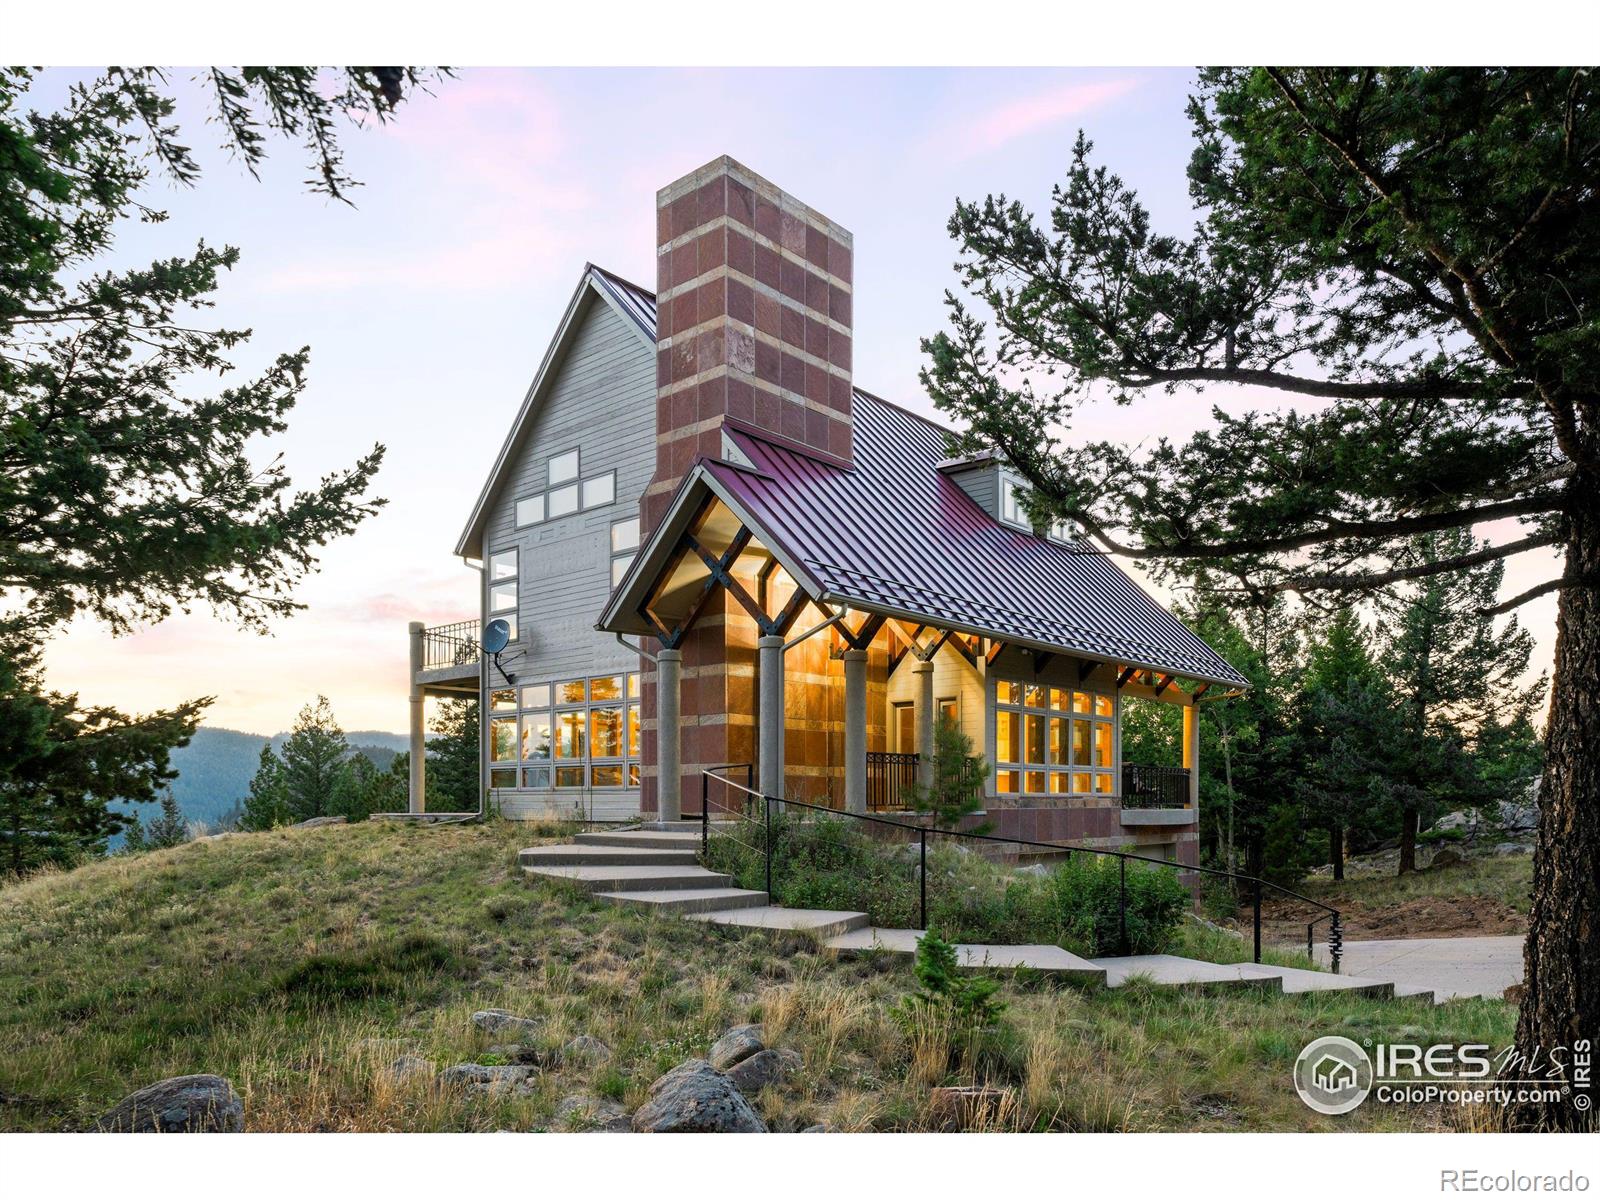
A truly beautiful home of stone, glass and steel built near an outcropping on Flagstaff Mountain, above Boulder offering unobstructed views of the Continental Divide and only 12 minutes from Chautauqua Park! This home designed by Denver architect John Garner captures the incredible 6.57 acre site with cathedral ceilings, extensive horizontal layered runs of windows, custom fieldstone fireplaces and numerous glass doors and sliders. Large west facing stone patio with panoramic views of the Continental Divide! Natural light and open ventilation are integrated into the architects design with spacious and inviting outdoor areas. Cut local field stone, cedar siding and Pella doors and windows with stabilizing steel beams compose the exterior elements. The metal roof is accented by the windows providing light into the home and the towering stone chimney anchors the home visually. The very private lot is open and level with beautiful forest and outcroppings of large boulders. Enjoy the large boulders on the eastern edge which offer a night view of metro Denver! The natural landscape is open to endless possibilities. The first level is also accessible by an elevator close to the kitchen. Enjoy the ambiance of the fireplaces in the primary and the great room with stone surrounds and hand chiseled Colorado fieldstone. Enjoy displaying art and sculptures in the floor to ceiling built in shelving units adjacent to the fireplaces with custom lighting. Other improvements include new carpet
Interior Details
2743
2
3
Has Heating:
Yes
Heating Type:
Hot Water
Has Cooling:
No
Cooling Type:
N/A
Has Fuel:
No
Fuel Type:
N/A
Has Basement:
No
Basement Type:
N/A
Has Flooring:
No
Flooring Type:
N/A
Has Fireplace:
Yes
Fireplace Type:
N/A
Property Details
286392
No
No
Type:
Garage, Attached
Location:
N/A
Status:
N/A
Number of Spaces:
4
No
No
No
No
Yes
No
No
Construction Details
A-frame
Wood Shingle
N/A
N/A
Metal
Tax History
Year
Amount
Land
Improvement
Percent Change
Assessment
2019
$4,021
$8,008
$42,728
--%
$50,736
2019
$4,021
$8,008
$42,728
--%
$50,736
2018
$3,716
$7,920
$39,060
--%
$46,980
2017
$3,618
$7,920
$39,060
--%
$46,980
2016
$4,645
$11,462
$45,674
--%
$57,136
2014
$3,316
$20,935
$23,148
--%
$44,083
2013
$3,212
$20,935
$23,148
--%
$44,083
2012
$3,208
$15,522
$29,054
--%
$44,576

Average Home Price in 80302
Nearby Properties
Zip Code
Price
Bed
Bath
Sqft
Lot
Sold Date
$1,313,700
$1,313,700
3 Beds
3 Baths
2,706 Sqft
307,839 Lot (sqft)
Sold 10/26/2026
$1,395,000
$1,395,000
2 Beds
3 Baths
2,743 Sqft
286,392 Lot (sqft)
Sold 10/12/2026