
Member Features
Find Real Estate Bargain!
Full foreclosure details
Home value, equity and ownership info
Find homes priced below market
Get full access with a FREE Account
Already a member?
$550,000
Listing Price5beds
4baths
2,228sqft
19,672sqft lot
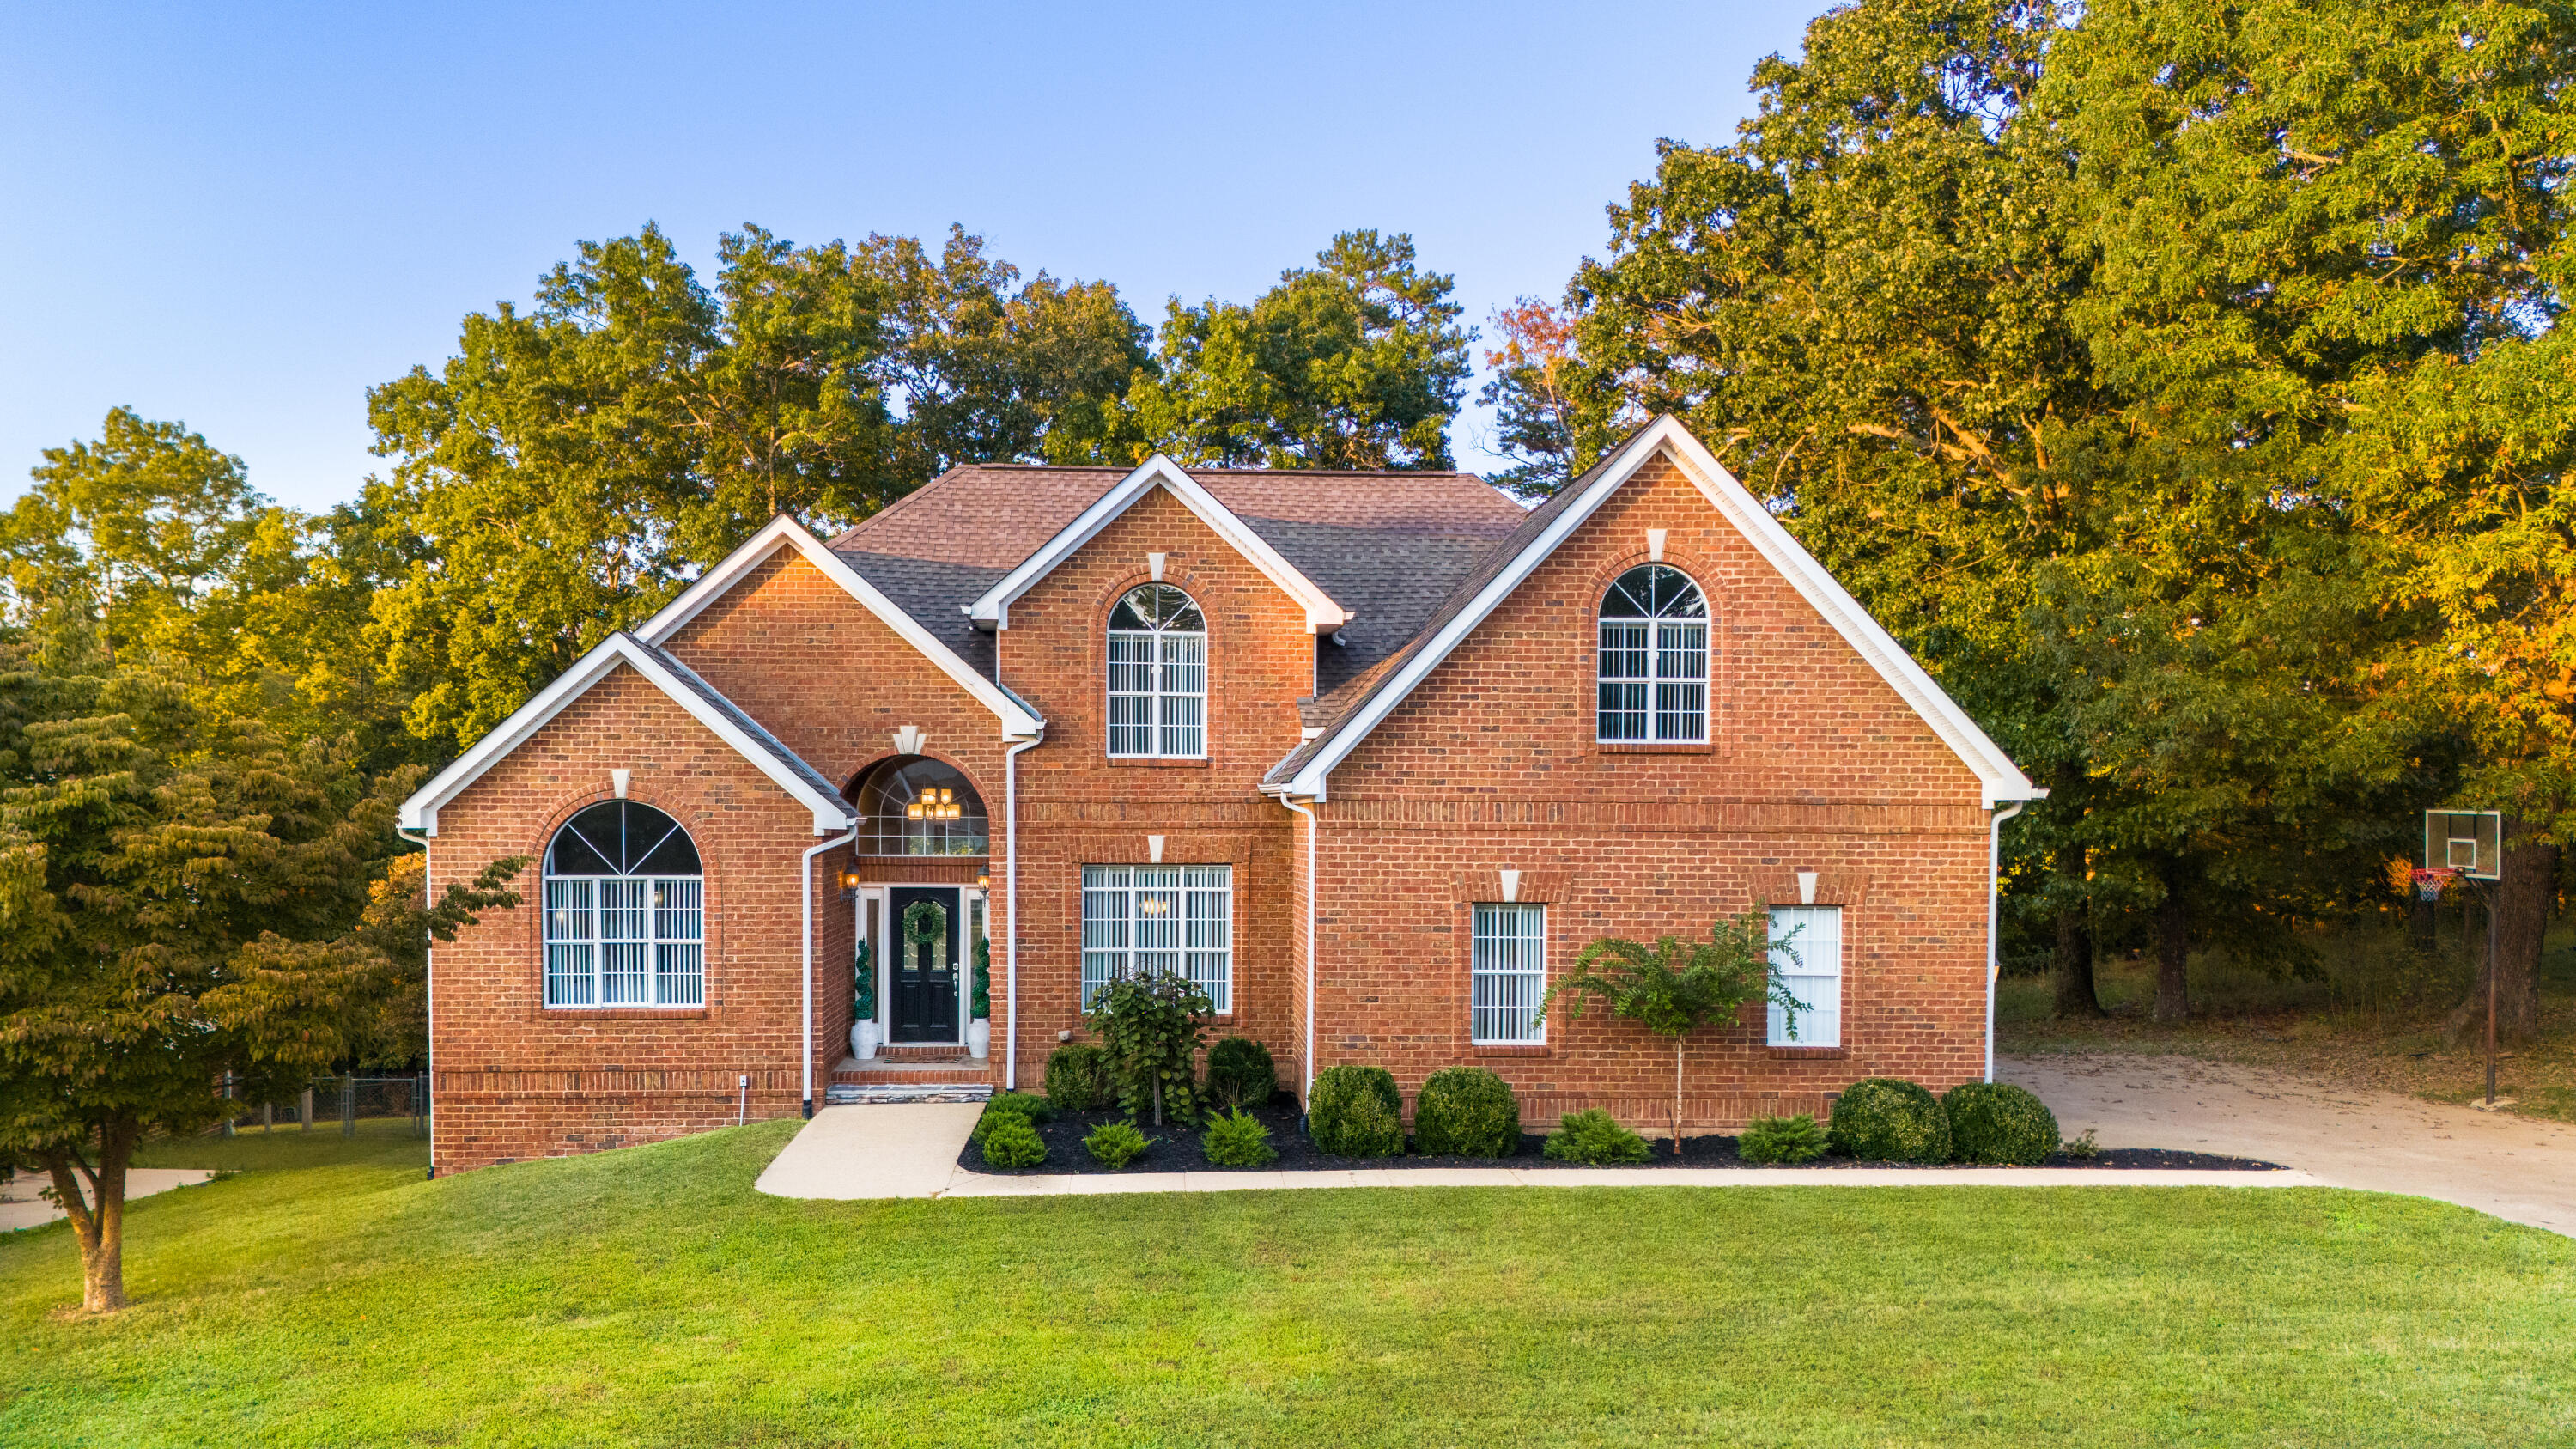
7079 Flagridge Dr, Ooltewah, TN 37363
Member Features
Find Real Estate Bargain!
Full foreclosure details
Home value, equity and ownership info
Find homes priced below market
Get full access with a FREE Account
Already a member?
For Sale
Off Market
Home type
Price / sqft
Year built
Home Details
This glorious home with its timeless design with large rooms and open floor plan that's flooded with natural light. The great room has a gas fireplace and overlooks an enormous back deck with a beautiful screen in porch. The kitchen host, beautiful granite countertops and lots of counter space & cabinet space. Large separate dining room. The primary bedroom has a vaulted ceilings and is located on the main level It features walk-in closets and en suite bath amenities are two sink vanities, separate shower & soaking tub. There are 3 bedrooms upstairs with huge walk-in closets and a spacious full bath. The basement could be a great teen suite it offers another full bedroom, full bath additional space for another den or workout equipment. Also, there is a utility garage/ workshop. This home has so much to offer a growing family. Schedule your showing today!
Interior Details
2228
5
4
Has Heating:
Yes
Heating Type:
Central
Has Cooling:
Yes
Cooling Type:
Central
Has Fuel:
No
Fuel Type:
N/A
Has Basement:
No
Basement Type:
N/A
Has Flooring:
No
Flooring Type:
N/A
Has Fireplace:
Yes
Fireplace Type:
N/A
Property Details
19672
Yes
Yes
Type:
N/A
Location:
N/A
Status:
N/A
Number of Spaces:
N/A
N/A
N/A
N/A
N/A
N/A
N/A
N/A
Construction Details
N/A
Vinyl
N/A
Gable/hip
Asphalt
Tax History
Year
Amount
Land
Improvement
Percent Change
Assessment
2019
$1,773
$0
$0
--%
$63,800
2018
$1,773
$0
$0
--%
$63,800
2017
$1,773
$0
$0
--%
$63,800
2016
$1,668
$0
$0
--%
$60,025
2015
$1,668
$0
$0
--%
$60,025
2013
$1,668
$0
$0
--%
$60,025
2012
$1,692
$0
$0
--%
$60,875

Average Home Price in 37363
Nearby Properties
Zip Code
Price
Bed
Bath
Sqft
Lot
Sold Date
$524,014
$524,014
-- Beds
2 Baths
2,158 Sqft
279,220 Lot (sqft)
Sold 06/26/2026
$450,000
$450,000
4 Beds
3 Baths
2,330 Sqft
40,973 Lot (sqft)
Sold 09/29/2026
$550,000
$550,000
5 Beds
4 Baths
2,228 Sqft
19,672 Lot (sqft)
Sold 09/29/2026
$449,900
$449,900
4 Beds
4 Baths
2,502 Sqft
24,967 Lot (sqft)
Sold 10/06/2026
$414,173
$414,173
-- Beds
2.5 Baths
2,262 Sqft
16,877 Lot (sqft)
Sold 10/06/2026
$380,000
$380,000
-- Beds
2 Baths
1,900 Sqft
16,440 Lot (sqft)
Sold 10/06/2026
$376,851
$376,851
-- Beds
3 Baths
1,942 Sqft
43,560 Lot (sqft)
Sold 10/05/2026
$415,000
$415,000
-- Beds
2.5 Baths
2,032 Sqft
17,101 Lot (sqft)
Sold 10/01/2026
$365,000
$365,000
-- Beds
2 Baths
2,426 Sqft
11,002 Lot (sqft)
Sold 07/10/2025





