Member Features
Find Real Estate Bargain!
Full foreclosure details
Home value, equity and ownership info
Find homes priced below market
Get full access with a FREE Account
Already a member?
$1,300,000
Listing Price4beds
3.5baths
3,931sqft
137,650sqft lot
380 Flag Station Rd, Richmond, VA 23238
Member Features
Find Real Estate Bargain!
Full foreclosure details
Home value, equity and ownership info
Find homes priced below market
Get full access with a FREE Account
Already a member?
For Sale
Pending
Home type
Price / sqft
Year built
Home Details
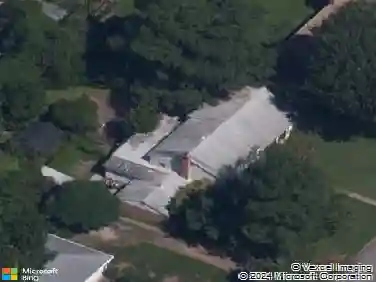
C. Page Highfill designed homes, schools, & churches across Richmond - trained in the Frank Lloyd Wright tradition through his mentor Bud Hyland. In 1988, he got to design for his favorite client: himself & his family. The result is 380 Flag Station Road. Only on its second owner, the home has undergone thoughtful upgrades, along with extensive landscaping & hardscaping, all carefully executed to honor and preserve Highfills original design intent while elevating livability for today. Original slate floors are paired w/ warm hardwoods, while three wood-burning stone fireplaces anchor the home. The main living space is centered around a fireplace & extends to a balcony overlooking the backyard. A comprehensive 2012 renovation introduced custom Martin Star cabinetry in the kitchen & baths, complemented by Sub-Zero/Wolf appliances & Caesarstone counters in the eat-in kitchen. The dining room has upgraded lighting & retractable shades. All three main-level bedrooms have custom walk-in closets & private balconies, while the primary suite offers an ensuite bath, its own stone fireplace, & walk-in closet. Downstairs, is a large den, a stone fireplaces, a 4th bedroom/office, & workout room. The full bath features a one-of-a-kind solid walnut vanity & shelving by local furniture maker Zach Schaffer. The home is flooded with natural light & runs on smart automation - Nest thermostats, ADT security w/ cameras, & indoor/outdoor speaker wiring. Outdoors, the just over 3 acre property is a
Interior Details
3931
4
3.5
Has Heating:
Yes
Heating Type:
Heat Pump
Has Cooling:
Yes
Cooling Type:
N/A
Has Fuel:
Yes
Fuel Type:
Electric
Has Basement:
No
Basement Type:
Finished
Has Flooring:
No
Flooring Type:
Carpet
Has Fireplace:
Yes
Fireplace Type:
N/A
Property Details
137650
Yes
Yes
Type:
Carport (unspecified)
Location:
N/A
Status:
N/A
Number of Spaces:
2
No
No
No
No
No
No
No
Construction Details
Contemporary
Wood Siding
N/A
Hip
Composition Shingle
Tax History
Year
Amount
Land
Improvement
Percent Change
Assessment
2020
$2,962
$178,000
$381,000
--%
$559,000
2019
$2,872
$169,500
$372,400
--%
$541,900
2018
$2,761
$166,200
$320,000
--%
$486,200
2018
$2,761
$161,200
$311,100
--%
$472,300
2016
$1,238
$156,200
$311,100
--%
$467,300

Average Home Price in 23238
Nearby Properties
Zip Code
Price
Bed
Bath
Sqft
Lot
Sold Date
$1,300,000
$1,300,000
4 Beds
3.5 Baths
3,931 Sqft
137,650 Lot (sqft)
Sold 10/26/2026