Member Features
Find Real Estate Bargain!
Full foreclosure details
Home value, equity and ownership info
Find homes priced below market
Get full access with a FREE Account
Already a member?
$749,900
Listing Price--beds
--baths
2,106sqft
17,572sqft lot
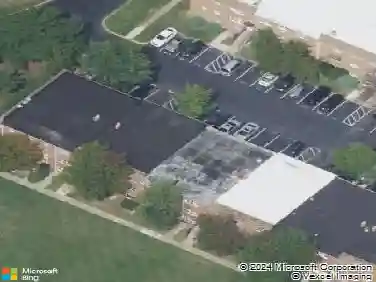
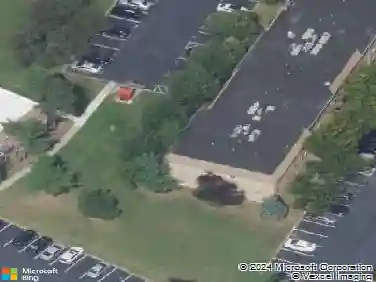
13 Fishel Rd, Edison, NJ 08820
Member Features
Find Real Estate Bargain!
Full foreclosure details
Home value, equity and ownership info
Find homes priced below market
Get full access with a FREE Account
Already a member?
For Sale
Pending
Off Market
Home type
Price / sqft
Year built
Home Details
Welcome to 13 Fishel Road, a spacious and inviting home nestled in one of Edison's most sought-after neighborhoods. Perfectly suited for a family, this property offers an abundance of living space both inside and out. The home features a versatile layout with a walkout lower level, providing additional living or entertainment space with easy access to the outdoors. An oversized garage offers ample room for parking, storage, or a workshop setup. Step outside to a generously sized backyard ideal for gatherings, play, or simply relaxing in your own private retreat. Whether hosting summer barbecues or enjoying quiet evenings, this outdoor space delivers endless possibilities. Located within a highly regarded school district, this home combines comfort, convenience, and community appeal. With its desirable location and room to grow, 13 Fishel Road is a fantastic opportunity to put down roots in North Edison.
Interior Details
2106
N/A
N/A
Has Heating:
No
Heating Type:
N/A
Has Cooling:
No
Cooling Type:
N/A
Has Fuel:
No
Fuel Type:
N/A
Has Basement:
No
Basement Type:
N/A
Has Flooring:
No
Flooring Type:
N/A
Has Fireplace:
Yes
Fireplace Type:
N/A
Property Details
17572
No
No
Type:
N/A
Location:
N/A
Status:
N/A
Number of Spaces:
N/A
N/A
N/A
N/A
N/A
N/A
N/A
N/A
Construction Details
N/A
N/A
N/A
N/A
N/A
Tax History
Year
Amount
Land
Improvement
Percent Change
Assessment
2020
$11,668
$107,800
$91,700
--%
$199,500
2019
$11,779
$107,800
$101,500
--%
$209,300
2018
$11,494
$107,800
$101,500
--%
$209,300
2017
$11,251
$107,800
$101,500
--%
$209,300
2016
$11,042
$107,800
$101,500
--%
$209,300
2013
$10,029
$107,800
$101,500
--%
$209,300
2012
$9,795
$107,800
$101,500
--%
$209,300

Average Home Price in 08820
Nearby Properties
Zip Code
Price
Bed
Bath
Sqft
Lot
Sold Date
$793,975
$793,975
-- Beds
-- Baths
1,924 Sqft
19,998 Lot (sqft)
Sold 06/17/2026
$935,194
$935,194
-- Beds
-- Baths
2,136 Sqft
20,160 Lot (sqft)
Sold 06/10/2026
$847,944
$847,944
-- Beds
-- Baths
2,132 Sqft
8,002 Lot (sqft)
Sold 10/13/2026
$930,259
$930,259
-- Beds
-- Baths
2,275 Sqft
14,000 Lot (sqft)
Sold 10/13/2026
$700,000
$700,000
-- Beds
-- Baths
2,275 Sqft
16,492 Lot (sqft)
Sold 10/13/2026
$749,900
$749,900
-- Beds
-- Baths
2,106 Sqft
17,572 Lot (sqft)
Sold 10/13/2026
$787,000
$787,000
4 Beds
3 Baths
1,995 Sqft
22,033 Lot (sqft)
Sold 09/29/2026
$799,000
$799,000
4 Beds
3 Baths
2,132 Sqft
7,471 Lot (sqft)
Sold 10/12/2026
$1,800,000
$1,800,000
5 Beds
7 Baths
1,968 Sqft
19,998 Lot (sqft)
Sold 09/29/2026