Member Features
Find Real Estate Bargain!
Full foreclosure details
Home value, equity and ownership info
Find homes priced below market
Get full access with a FREE Account
Already a member?
$394,174
Listing Price2beds
1.5baths
1,496sqft
14,810sqft lot
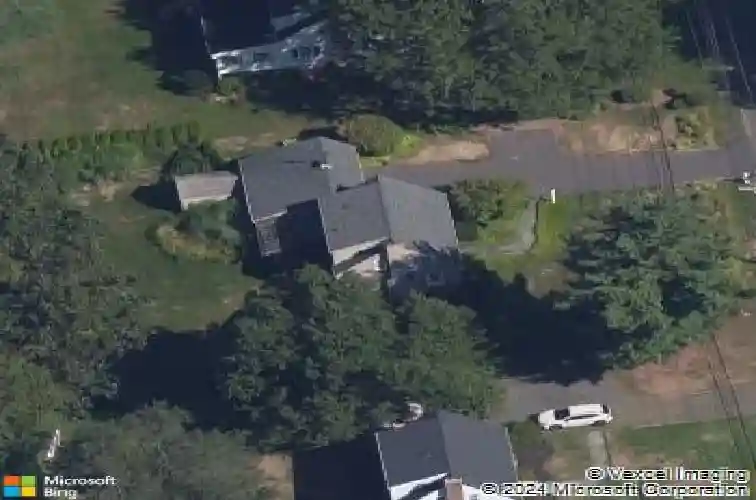
293 Firetown Rd, Simsbury, CT 06070
Member Features
Find Real Estate Bargain!
Full foreclosure details
Home value, equity and ownership info
Find homes priced below market
Get full access with a FREE Account
Already a member?
For Sale
Home type
Price / sqft
Year built
Home Details
Don't miss this charming cape set on a lovely lot in a wonderful location only two-miles from Simsbury center. You will love the open floor plan and front-to-back living room with gas fireplace, hardwood flooring and abundant natural light. Beautiful kitchen with granite counters, plenty of cabinet space and spacious dining area. Inviting main level family room with cathedral ceiling, convenient built-ins and French doors to the private deck. Spacious bedrooms and updated baths. Enjoy additional living space in the finished walk out lower level perfect for a home office, recreation room or possible third bedroom. Special features include hardwood flooring throughout, three-zone heating and a new boiler in 2018. Public water and sewer connected. Convenient attached garage. Outdoor space includes a relaxing deck with pergola, level backyard with privacy, plantings and garden shed. This great location is under one mile to Squadron Line School and Henry James Middle School. The new sidewalk project is underway and will be completed this year. Connected sidewalks will run all the way to Hop Meadow Country Club and West Street. Come fall in love with this special home today.
Interior Details
1496
2
1.5
Has Heating:
Yes
Heating Type:
Hot Water
Has Cooling:
No
Cooling Type:
N/A
Has Fuel:
Yes
Fuel Type:
Oil
Has Basement:
No
Basement Type:
Basement (unspecified)
Has Flooring:
No
Flooring Type:
N/A
Has Fireplace:
Yes
Fireplace Type:
N/A
Property Details
14810
No
Yes
Type:
Garage, Attached
Location:
N/A
Status:
N/A
Number of Spaces:
1
N/A
N/A
N/A
N/A
N/A
N/A
N/A
Construction Details
Cape Cod
Aluminum/vinyl
N/A
Gable
Other (not Classified)
Tax History
Year
Amount
Land
Improvement
Percent Change
Assessment
2020
$5,319
$75,410
$67,990
--%
$143,400
2019
$5,352
$75,410
$67,990
--%
$143,400
2018
$5,390
$75,410
$67,990
--%
$143,400
2017
$5,211
$75,410
$59,030
--%
$134,440
2016
$4,990
$75,410
$59,030
--%
$134,440
2014
$4,993
$75,410
$59,030
--%
$134,440
2011
$5,177
$75,410
$59,030
--%
$134,440

Average Home Price in 06070
Nearby Properties
Zip Code
Price
Bed
Bath
Sqft
Lot
Sold Date
$394,174
$394,174
2 Beds
1.5 Baths
1,496 Sqft
14,810 Lot (sqft)
Sold 10/26/2026
$503,689
$503,689
3 Beds
3 Baths
1,294 Sqft
33,541 Lot (sqft)
Sold 10/26/2026
$485,000
$485,000
4 Beds
3 Baths
1,674 Sqft
51,401 Lot (sqft)
Sold 10/13/2026
$459,949
$459,949
3 Beds
1.5 Baths
1,361 Sqft
22,651 Lot (sqft)
Sold 10/27/2026
$434,397
3 Beds
1 Baths
1,444 Sqft
20,909 Lot (sqft)
Sold 10/27/2026