Member Features
Find Real Estate Bargain!
Full foreclosure details
Home value, equity and ownership info
Find homes priced below market
Get full access with a FREE Account
Already a member?
$599,900
Listing Price4beds
3baths
2,937sqft
21,532sqft lot
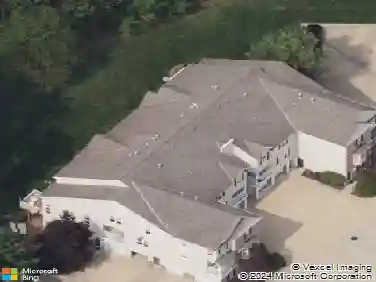
1140 Fireside Trl, Broadview Heights, OH 44147
Member Features
Find Real Estate Bargain!
Full foreclosure details
Home value, equity and ownership info
Find homes priced below market
Get full access with a FREE Account
Already a member?
For Sale
Off Market
Home type
Price / sqft
Year built
Home Details
Welcome to this beautiful 4-bedroom, 2.5-bathroom colonial nestled in highly sought after MacIntosh Farms most developments. With classic architectural charm and modern updates, this home offers the perfect blend of comfort and style. Key Features include: Spacious open-concept with large windows that flood the space with natural light. Two story foyer. A gourmet kitchen with stainless steel appliances, granite countertops, and plenty of cabinet space, ideal for cooking and entertaining. Cozy two story family room with a welcoming fireplace, perfect for those chilly nights. Formal dining room and formal living room and den also on the main level.nLarge master suite with walk-in closet and luxurious en-suite bath with vaulted ceiling. Three additional Generously sized bedrooms with ample closet space and adjacent bath.nFinished basement for additional living space, playroom, or home office, exercise and storage.nPrivate backyard with a patio, ideal for outdoor entertaining, professionally landscaped. Attached 3-car garage. nRecent updates include: Newer roof, furnace, air, carpeting, fixtures, painting and attention to detail throughout.nThe development offers 3 swimming pools, tennis/pickleball court, playground, sidewalks, walking trails, and club house. Nearby city splash park, recreation center, metro park hike & bike trails, five public golf courses and fine dining. Easy freeway access to downtown Cleveland & Akron, and airport. With its many updates and prime location, t
Interior Details
2937
4
3
Has Heating:
Yes
Heating Type:
Forced Air With Air Conditioning
Has Cooling:
Yes
Cooling Type:
Central
Has Fuel:
Yes
Fuel Type:
Gas
Has Basement:
No
Basement Type:
Basement (unspecified)
Has Flooring:
No
Flooring Type:
N/A
Has Fireplace:
Yes
Fireplace Type:
N/A
Property Details
21532
Yes
Yes
Type:
Garage, Attached
Location:
N/A
Status:
N/A
Number of Spaces:
3
No
No
No
No
Yes
No
No
Construction Details
Colonial
Aluminum/vinyl
N/A
Gable
Asphalt
Tax History
Year
Amount
Land
Improvement
Percent Change
Assessment
2019
$8,701
$23,870
$103,950
--%
$127,820
2018
$8,789
$23,870
$103,950
--%
$127,820
2017
$8,661
$24,640
$97,510
--%
$122,150
2016
$8,246
$24,640
$97,510
--%
$122,150
2015
$8,245
$24,640
$97,510
--%
$122,150
2013
$7,432
$23,030
$91,140
--%
$114,170
2011
$7,038
$21,420
$93,000
--%
$114,420

Average Home Price in 44147
Nearby Properties
Zip Code
Price
Bed
Bath
Sqft
Lot
Sold Date
$684,295
3 Beds
3 Baths
2,758 Sqft
7,187 Lot (sqft)
Sold 06/26/2026
$599,949
3 Beds
2.5 Baths
3,026 Sqft
33,624 Lot (sqft)
Sold 06/18/2026
$633,731
4 Beds
2.5 Baths
2,700 Sqft
21,649 Lot (sqft)
Sold 06/09/2026
$550,000
5 Beds
2.5 Baths
3,160 Sqft
20,038 Lot (sqft)
Sold 10/27/2026
$756,770
4 Beds
2.5 Baths
3,144 Sqft
31,000 Lot (sqft)
Sold NaN/NaN/NaN
$589,900
4 Beds
3 Baths
3,072 Sqft
26,188 Lot (sqft)
Sold 10/26/2026
$599,900
4 Beds
3 Baths
2,937 Sqft
21,532 Lot (sqft)
Sold 10/13/2026