Member Features
Find Real Estate Bargain!
Full foreclosure details
Home value, equity and ownership info
Find homes priced below market
Get full access with a FREE Account
Already a member?
$950,000
Listing Price4beds
3baths
3,324sqft
18,731sqft lot
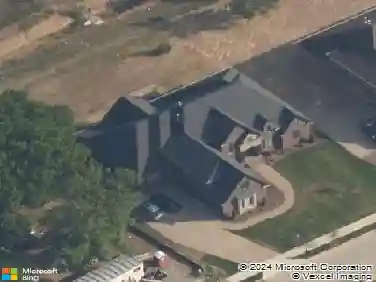
5941 Fireside Dr, Brentwood, TN 37027
Member Features
Find Real Estate Bargain!
Full foreclosure details
Home value, equity and ownership info
Find homes priced below market
Get full access with a FREE Account
Already a member?
For Sale
Off Market
Home type
Price / sqft
Year built
Home Details
Completely renovated and ideally located in Brentwood with easy access to I-65, Nashville, and Franklin. The main level features beautiful sand and stain hardwood floors throughout, while all upstairs carpeting is brand new. Immaculate kitchen with quartz countertops, tile backsplash, gas range and all stainless steel appliances. Spacious office with french doors on main level as well as a cozy family room with fireplace. Enjoy custom-tiled showers, a luxurious primary en-suite bath, and generously sized guest bedrooms. Separate flex/bonus space above the garage with custom built-ins, a window seat, and extra storage. The screened-in porch overlooks a fully fenced backyard, creating the perfect space to relax and entertain. Move-in ready with thoughtful updates throughout!
Interior Details
3324
4
3
Has Heating:
Yes
Heating Type:
Central
Has Cooling:
Yes
Cooling Type:
Central
Has Fuel:
No
Fuel Type:
N/A
Has Basement:
No
Basement Type:
N/A
Has Flooring:
No
Flooring Type:
N/A
Has Fireplace:
Yes
Fireplace Type:
N/A
Property Details
18731
No
No
Type:
Garage, Attached
Location:
N/A
Status:
N/A
Number of Spaces:
2
No
No
No
No
No
No
No
Construction Details
N/A
Brick
N/A
N/A
Other (not Classified)
Tax History
Year
Amount
Land
Improvement
Percent Change
Assessment
2019
$3,748
$20,500
$98,300
--%
$118,800
2017
$3,748
$20,500
$98,300
--%
$118,800
2017
$3,748
$20,500
$98,300
--%
$118,800
2015
$3,931
$15,000
$72,050
--%
$87,050
2015
$3,931
$15,000
$72,050
--%
$87,050
2013
$3,931
$15,000
$72,050
--%
$87,050
2012
$3,796
$15,500
$65,975
--%
$81,475

Average Home Price in 37027
Nearby Properties
Zip Code
Price
Bed
Bath
Sqft
Lot
Sold Date
$778,646
4 Beds
2.5 Baths
2,907 Sqft
10,019 Lot (sqft)
Sold 06/30/2026
$1,450,877
$1,450,877
4 Beds
3.5 Baths
3,698 Sqft
18,295 Lot (sqft)
Sold 05/27/2026
$1,275,000
$1,275,000
5 Beds
4 Baths
3,477 Sqft
10,019 Lot (sqft)
Sold 10/27/2026
$882,714
3 Beds
3 Baths
3,056 Sqft
16,117 Lot (sqft)
Sold 10/27/2026
$847,735
$847,735
3 Beds
4 Baths
3,012 Sqft
29,621 Lot (sqft)
Sold 10/27/2026
$816,441
4 Beds
3 Baths
3,043 Sqft
26,136 Lot (sqft)
Sold 10/27/2026
$919,718
$919,718
3 Beds
3 Baths
3,400 Sqft
14,375 Lot (sqft)
Sold 10/27/2026
$786,000
4 Beds
3 Baths
3,010 Sqft
10,019 Lot (sqft)
Sold 10/26/2026
$950,000
$950,000
4 Beds
3 Baths
3,324 Sqft
18,731 Lot (sqft)
Sold 10/27/2026