
Member Features
Find Real Estate Bargain!
Full foreclosure details
Home value, equity and ownership info
Find homes priced below market
Get full access with a FREE Account
Already a member?
$1,300,000
Listing Price3beds
4baths
3,540sqft
4,138sqft lot
9567 Firenze Way, Highlands Ranch, CO 80126
Member Features
Find Real Estate Bargain!
Full foreclosure details
Home value, equity and ownership info
Find homes priced below market
Get full access with a FREE Account
Already a member?
For Sale
Off Market
Home type
Price / sqft
Year built
Home Details
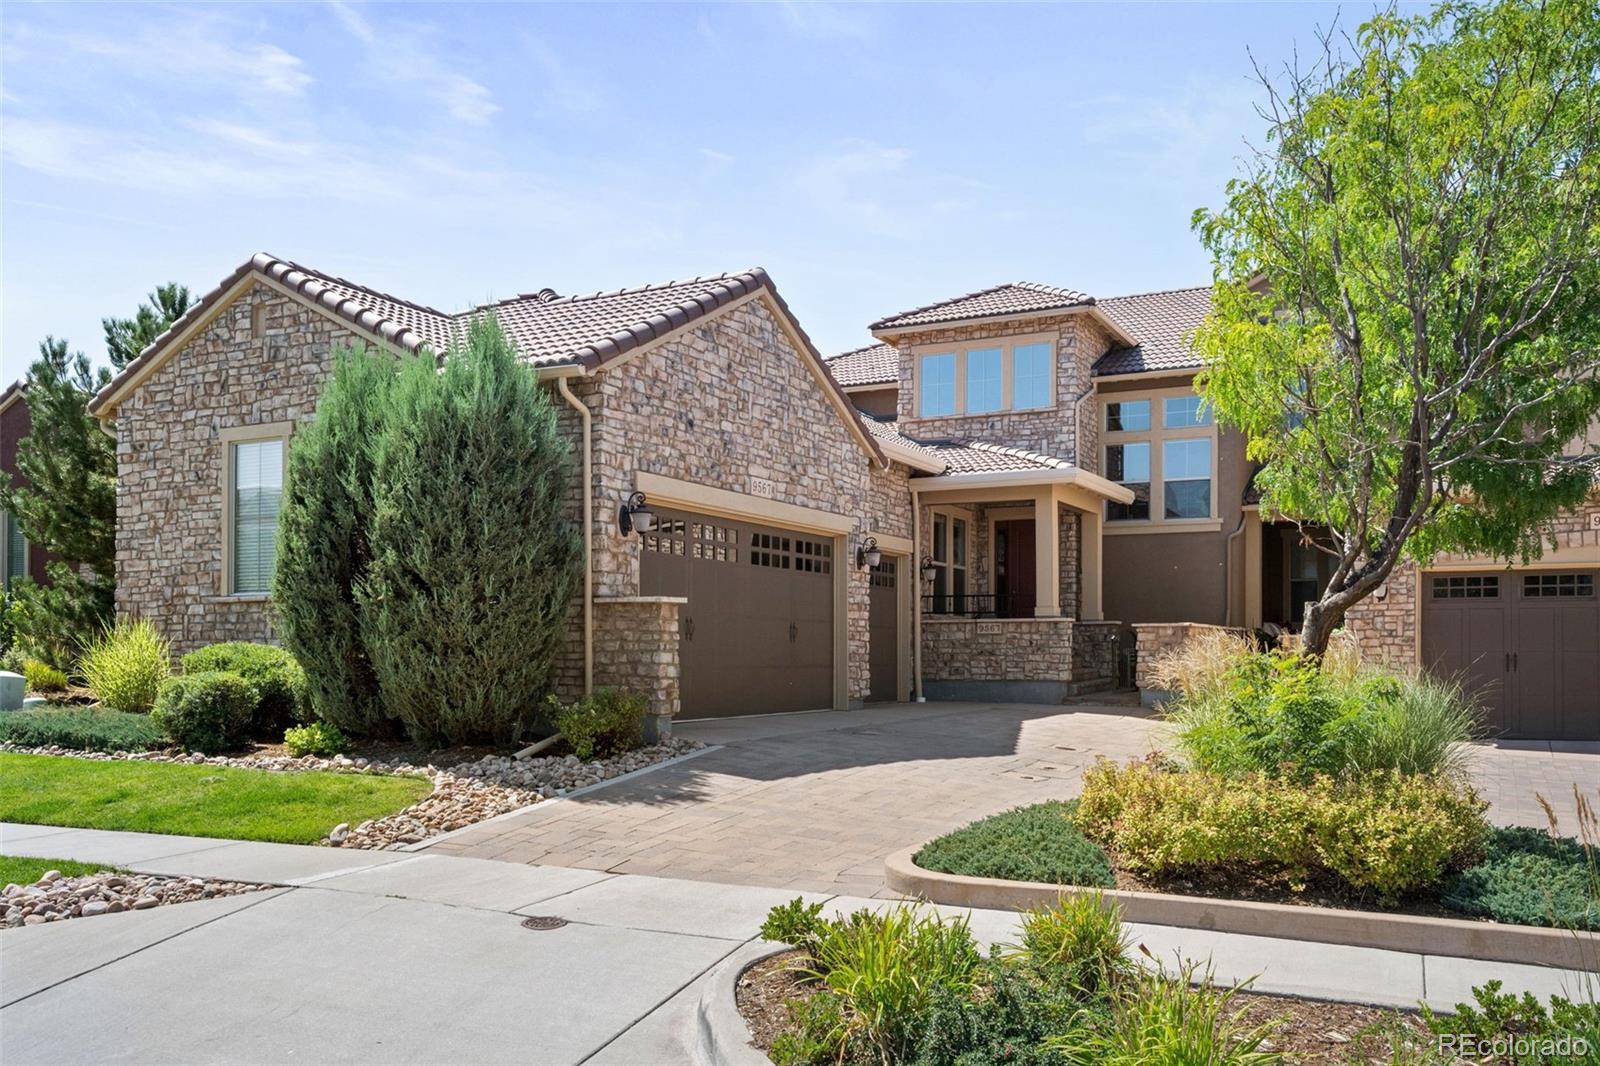
Discover this rare Canella model corner unit in Tresana, a unique community in Highlands Ranch. Featuring a main floor master, 3-car garage, and backing to open space with stunning mountain views, this home boasts high-end finishes throughout. Step inside to a vaulted foyer leading to a chef's kitchen with Merillat Masterpiece cabinets, stainless steel appliances, double oven, granite counters, and a large island. The kitchen flows into a dining room with a faux-finished ceiling. The vaulted living room offers abundant natural light, a cozy gas fireplace, and a built-in bar with a wine fridge. Step outside to the covered deck to enjoy grilling or sunsets over the Rockies. The master suite features mountain views, a luxurious bath, and a large walk-in closet. Additional highlights include a main level laundry room, an epoxy-finished 3-car garage with high ceilings, extra storage, and a sink convertible to a dog shower. A loft upstairs provides a home office space, plus a second bedroom and full bath for guests. The walk-out basement includes a family room with a wet bar, an office (or third bedroom), and a 3/4 bath, along with ample storage for future customization. Enjoy privacy with no direct neighbors behind and easy access to community trails. Optional fully furnished option available. C4 Home Technology system valued at $30K included.
Interior Details
3540
3
4
Has Heating:
Yes
Heating Type:
Central
Has Cooling:
Yes
Cooling Type:
Central
Has Fuel:
No
Fuel Type:
N/A
Has Basement:
No
Basement Type:
Full, Daylight
Has Flooring:
No
Flooring Type:
N/A
Has Fireplace:
Yes
Fireplace Type:
N/A
Property Details
4138
No
No
Type:
N/A
Location:
N/A
Status:
N/A
Number of Spaces:
N/A
No
No
No
No
Yes
No
No
Construction Details
Townhouse
Combination
N/A
Gable/hip
Concrete
Tax History
Year
Amount
Land
Improvement
Percent Change
Assessment
2019
$5,792
$2,470
$59,760
--%
$62,230
2019
$5,792
$2,470
$59,760
--%
$62,230
2018
$5,528
$2,480
$56,020
--%
$58,500
2017
$5,034
$2,480
$56,020
--%
$58,500
2016
$4,963
$2,750
$53,860
--%
$56,610
2013
$761
$2,750
$51,700
--%
$54,450
2013
$761
$2,750
$51,700
--%
$54,450
2012
$645
$6,620
$0
--%
$6,620

Average Home Price in 80126
Nearby Properties
Zip Code
Price
Bed
Bath
Sqft
Lot
Sold Date
$1,243,200
$1,243,200
2 Beds
3 Baths
3,964 Sqft
4,182 Lot (sqft)
Sold 08/12/2026
$1,100,000
$1,100,000
1 Beds
2 Baths
3,661 Sqft
3,964 Lot (sqft)
Sold 04/20/2026
$1,100,000
$1,100,000
2 Beds
3 Baths
3,049 Sqft
3,049 Lot (sqft)
Sold 08/28/2026
$1,300,000
$1,300,000
3 Beds
4 Baths
3,540 Sqft
4,138 Lot (sqft)
Sold 09/29/2026
$1,054,026
$1,054,026
2 Beds
3 Baths
3,992 Sqft
4,182 Lot (sqft)
Sold 10/05/2026
$1,061,732
$1,061,732
2 Beds
3 Baths
4,068 Sqft
4,225 Lot (sqft)
Sold 10/06/2026
$1,145,000
$1,145,000
1 Beds
2 Baths
3,097 Sqft
3,964 Lot (sqft)
Sold 10/06/2026
$949,500
2 Beds
3 Baths
3,049 Sqft
3,049 Lot (sqft)
Sold 08/07/2026
$1,095,000
$1,095,000
3 Beds
4 Baths
3,049 Sqft
3,049 Lot (sqft)
Sold 09/29/2026
Calculators
Mortgage
Mortgage Calculator
Details for 9567 FIRENZE WAY
Property Debt
Foreclosure Contact Details
Similar Homes Nearby



Guides for Firenze Way

This blog post explores real estate trends in Omaha and nearby Nebraska cities, analyzing property values, sale prices, and market activity to guide buyers, sellers, and investors.



