
Member Features
Find Real Estate Bargain!
Full foreclosure details
Home value, equity and ownership info
Find homes priced below market
Get full access with a FREE Account
Already a member?
$389,000
Listing Price2beds
2baths
1,846sqft
6,534sqft lot
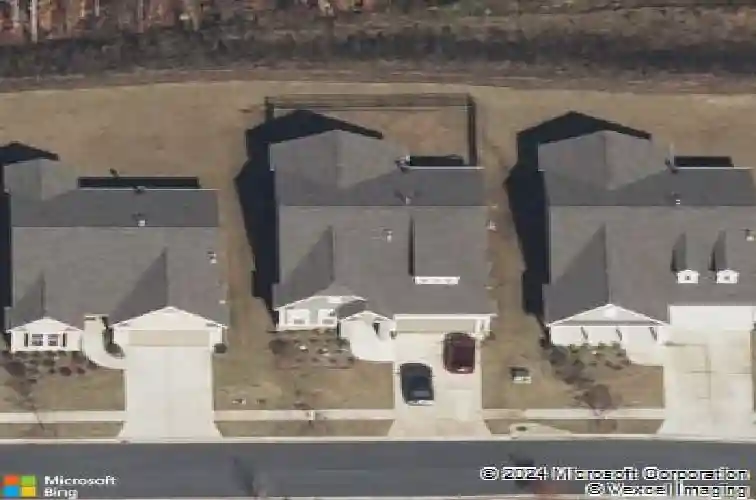
780 Firefly Ct, Griffin, GA 30223
Member Features
Find Real Estate Bargain!
Full foreclosure details
Home value, equity and ownership info
Find homes priced below market
Get full access with a FREE Account
Already a member?
For Sale
Off Market
Home type
Price / sqft
Year built
Home Details
This spacious residence features 2 bedrooms, 2 bathrooms, a private library/flex room, and a 2-car garage with extension and attic storage, providing both functionality and versatility. The inviting floor plan showcases a bright gathering room with a fireplace, seamlessly flowing into the dining area and kitchen, creating a comfortable setting for everyday living and entertaining. The heart of the home extends outdoors through a sunroom and screened lanai, providing additional living space and views of the surrounding outdoor area. These spaces add flexibility for relaxing, dining, or entertaining throughout the year. The owner's suite features a spacious walk-in closet and an upgraded owner's bath with a walk-in tiled shower, quality cabinetry, cultured marble countertops, and designer fixtures. A generously sized secondary bedroom and full bath provide additional accommodations and flexibility Additional Features Private library/flex room Fireplace in the main gathering room Extended garage with attic storage access. Sunroom and screened lanai Designer lighting throughout main living areas 9-foot smooth ceilings Aristokraft(R) cabinetry Whirlpool(R) appliance package Energy-efficient windows and HVAC system Architectural shingles, fiber cement siding, gutters, and exterior detailing Kitchen Features The kitchen serves as the heart of the home, featuring Aristokraft(R) birch cabinetry with 36-inch upper cabinets, generous storage, and classic style. Granite countertops with
Interior Details
1846
2
2
Has Heating:
Yes
Heating Type:
Central
Has Cooling:
Yes
Cooling Type:
Central
Has Fuel:
Yes
Fuel Type:
Electric
Has Basement:
No
Basement Type:
N/A
Has Flooring:
No
Flooring Type:
Hardwood
Has Fireplace:
Yes
Fireplace Type:
N/A
Property Details
6534
No
No
Type:
Garage, Attached
Location:
N/A
Status:
N/A
Number of Spaces:
0
No
No
No
No
No
No
No
Construction Details
N/A
Fiber Cement Siding (hardi-board/hardi-plank)
N/A
Gable
Composition Shingle
Tax History
Year
Amount
Land
Improvement
Percent Change
Assessment
2020
$3,676
$15,682
$86,870
--%
$102,552
2019
$818
$16,000
$6,000
--%
$22,000
2018
$611
$16,000
$0
--%
$16,000

Average Home Price in 30223
Nearby Properties
Zip Code
Price
Bed
Bath
Sqft
Lot
Sold Date
$353,872
$353,872
-- Beds
2.5 Baths
1,784 Sqft
6,534 Lot (sqft)
Sold 09/29/2026
$335,749
-- Beds
2 Baths
1,966 Sqft
9,148 Lot (sqft)
Sold 10/27/2026
$341,269
$341,269
2 Beds
2.5 Baths
1,846 Sqft
6,970 Lot (sqft)
Sold 10/27/2026
$389,000
$389,000
2 Beds
2 Baths
1,846 Sqft
6,534 Lot (sqft)
Sold 10/27/2026
$321,799
2 Beds
2.5 Baths
1,580 Sqft
7,841 Lot (sqft)
Sold 10/26/2026
$250,000
1 Beds
1.5 Baths
1,705 Sqft
6,970 Lot (sqft)
Sold 11/02/2026
$370,000
$370,000
2 Beds
3 Baths
1,797 Sqft
6,970 Lot (sqft)
Sold 10/26/2026
$399,656
$399,656
3 Beds
2 Baths
2,046 Sqft
6,098 Lot (sqft)
Sold 10/27/2026
$449,900
$449,900
2 Beds
2 Baths
1,734 Sqft
6,098 Lot (sqft)
Sold 10/13/2026






