

Member Features
Find Real Estate Bargain!
Full foreclosure details
Home value, equity and ownership info
Find homes priced below market
Get full access with a FREE Account
Already a member?
$467,627
Listing Price4beds
2.5baths
2,743sqft
--sqft lot
5104 Firebush Dr, Apopka, FL 32712
Member Features
Find Real Estate Bargain!
Full foreclosure details
Home value, equity and ownership info
Find homes priced below market
Get full access with a FREE Account
Already a member?
For Sale
Home type
Price / sqft
Year built
Home Details
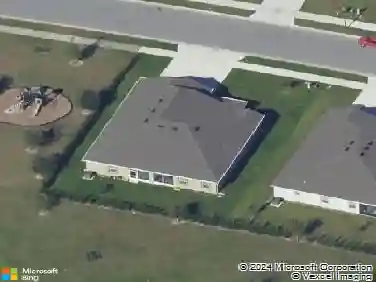
One or more photo(s) has been virtually staged. The Davis Plan is a spacious two-story residence designed for modern living. Offering approximately 2,807 square feet of living space, this home features four bedrooms, large bonus room, and two and a half bathrooms. The open-concept design seamlessly connects the great room, kitchen, and dining area, creating an ideal space for entertaining. The owner's suite serves as a private retreat, complete with a generous walk-in closet and an en-suite bathroom. Additional highlights include a two-car garage and a versatile flex room that can be customized to suit your needs. Crossroads at Kelly Park, a premier residential community located in the quaint city of Apopka, Florida. Community amenities include pools, a cabana, playgrounds, and dog park-convenient location with everyday services at your fingertips, and easy commute times anywhere around Central Florida.
Interior Details
2743
4
2.5
Has Heating:
No
Heating Type:
N/A
Has Cooling:
No
Cooling Type:
N/A
Has Fuel:
No
Fuel Type:
N/A
Has Basement:
No
Basement Type:
N/A
Has Flooring:
No
Flooring Type:
N/A
Has Fireplace:
Yes
Fireplace Type:
N/A
Property Details
N/A
No
No
Type:
N/A
Location:
N/A
Status:
N/A
Number of Spaces:
N/A
N/A
N/A
N/A
N/A
N/A
N/A
N/A
Construction Details
N/A
N/A
N/A
N/A
N/A
Tax History
Year
Amount
Land
Improvement
Percent Change
Assessment

Average Home Price in 32712
Nearby Properties
Zip Code
Price
Bed
Bath
Sqft
Lot
Sold Date
$569,562
$569,562
4 Beds
3 Baths
2,716 Sqft
0 Lot (sqft)
Sold 10/13/2026
$478,256
$478,256
4 Beds
4 Baths
2,465 Sqft
0 Lot (sqft)
Sold 10/13/2026
$553,919
$553,919
4 Beds
3.5 Baths
2,806 Sqft
0 Lot (sqft)
Sold 10/13/2026
$467,627
$467,627
4 Beds
2.5 Baths
2,743 Sqft
0 Lot (sqft)
Sold 10/26/2026
$536,505
$536,505
4 Beds
3 Baths
2,632 Sqft
0 Lot (sqft)
Sold 10/13/2026
$467,627
$467,627
5 Beds
3.5 Baths
2,743 Sqft
0 Lot (sqft)
Sold 10/13/2026
Calculators
Mortgage
Mortgage Calculator
Details for 5104 FIREBUSH DR
Property Debt
Foreclosure Contact Details
Similar Homes Nearby

Guides for Firebush Dr

Santa Ana’s real estate market shows substantial growth, with home values reaching $970K in June 2024, up from $799.5K in July 2023. Neighboring cities also display varied market trends. The data indicates a promising market for potential buyers and investors.



