Member Features
Find Real Estate Bargain!
Full foreclosure details
Home value, equity and ownership info
Find homes priced below market
Get full access with a FREE Account
Already a member?
$335,000
Listing Price3beds
2.5baths
1,337sqft
1,742sqft lot
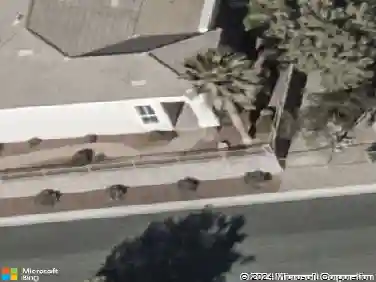
5234 Fire Night Ave, Las Vegas, NV 89122
Member Features
Find Real Estate Bargain!
Full foreclosure details
Home value, equity and ownership info
Find homes priced below market
Get full access with a FREE Account
Already a member?
For Sale
Off Market
Home type
Price / sqft
Year built
Home Details
The classic design of this one-story single-family residential home in Las Vegas provides an inviting environment. Featuring three bedrooms, two full bathrooms, and one half bathroom, the residence offers a balanced setting designed for daily living.nnInside, the home is equipped with a kitchen that features a microwave, making meal preparation straightforward. The living spaces are enhanced by ceiling fan(s) to assist with climate comfort, while blinds provide privacy and light control across the windows. The functional design supports seamless transitions between rooms.nnPositioned on a 0.04-acre lot with a living area of 1,337 square feet, the property offers a manageable outdoor space with no exterior features. This Las Vegas home on Fire Night Avenue provides a serene retreat while keeping you connected to the local area.nnContact us today to schedule a viewing and experience this property in person.
Interior Details
1337
3
2.5
Has Heating:
Yes
Heating Type:
Forced Air With Air Conditioning
Has Cooling:
Yes
Cooling Type:
Central
Has Fuel:
No
Fuel Type:
N/A
Has Basement:
No
Basement Type:
N/A
Has Flooring:
No
Flooring Type:
Carpet
Has Fireplace:
Yes
Fireplace Type:
N/A
Property Details
1742
No
No
Type:
Garage, Attached
Location:
N/A
Status:
N/A
Number of Spaces:
1
No
Yes
No
No
No
No
No
Construction Details
Bi-level
Frame/stucco
N/A
N/A
Concrete
Tax History
Year
Amount
Land
Improvement
Percent Change
Assessment
2021
$766
$17,500
$48,857
--%
$66,357
2020
$718
$13,650
$47,961
--%
$61,611
2019
$685
$10,850
$40,296
--%
$51,146
2018
$1,433
$10,500
$38,375
--%
$48,875
2017
$643
$8,400
$33,681
--%
$42,081
2014
$744
$4,200
$22,190
--%
$26,390
2013
$863
$3,500
$17,028
--%
$20,528

Average Home Price in 89122
Nearby Properties
Zip Code
Price
Bed
Bath
Sqft
Lot
Sold Date
$290,402
3 Beds
2 Baths
1,472 Sqft
6,534 Lot (sqft)
Sold 10/24/2026
$280,000
$280,000
4 Beds
2 Baths
1,390 Sqft
6,970 Lot (sqft)
Sold 10/14/2026
$364,995
4 Beds
2 Baths
1,200 Sqft
9,583 Lot (sqft)
Sold 08/03/2026
$269,746
4 Beds
2 Baths
1,390 Sqft
7,841 Lot (sqft)
Sold 06/15/2026
$329,442
$329,442
3 Beds
2 Baths
1,350 Sqft
6,098 Lot (sqft)
Sold 06/11/2026
$374,990
$374,990
3 Beds
2 Baths
1,180 Sqft
6,098 Lot (sqft)
Sold 10/05/2026
$307,477
3 Beds
2 Baths
1,472 Sqft
5,663 Lot (sqft)
Sold 10/27/2026
$376,425
3 Beds
2 Baths
1,472 Sqft
6,098 Lot (sqft)
Sold 10/05/2026
$330,000
3 Beds
2.5 Baths
1,337 Sqft
2,178 Lot (sqft)
Sold 10/27/2026