Member Features
Find Real Estate Bargain!
Full foreclosure details
Home value, equity and ownership info
Find homes priced below market
Get full access with a FREE Account
Already a member?
$349,500
Listing Price2beds
2baths
1,818sqft
7,740sqft lot
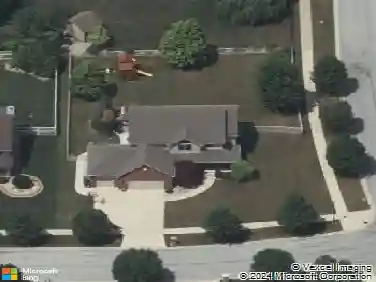
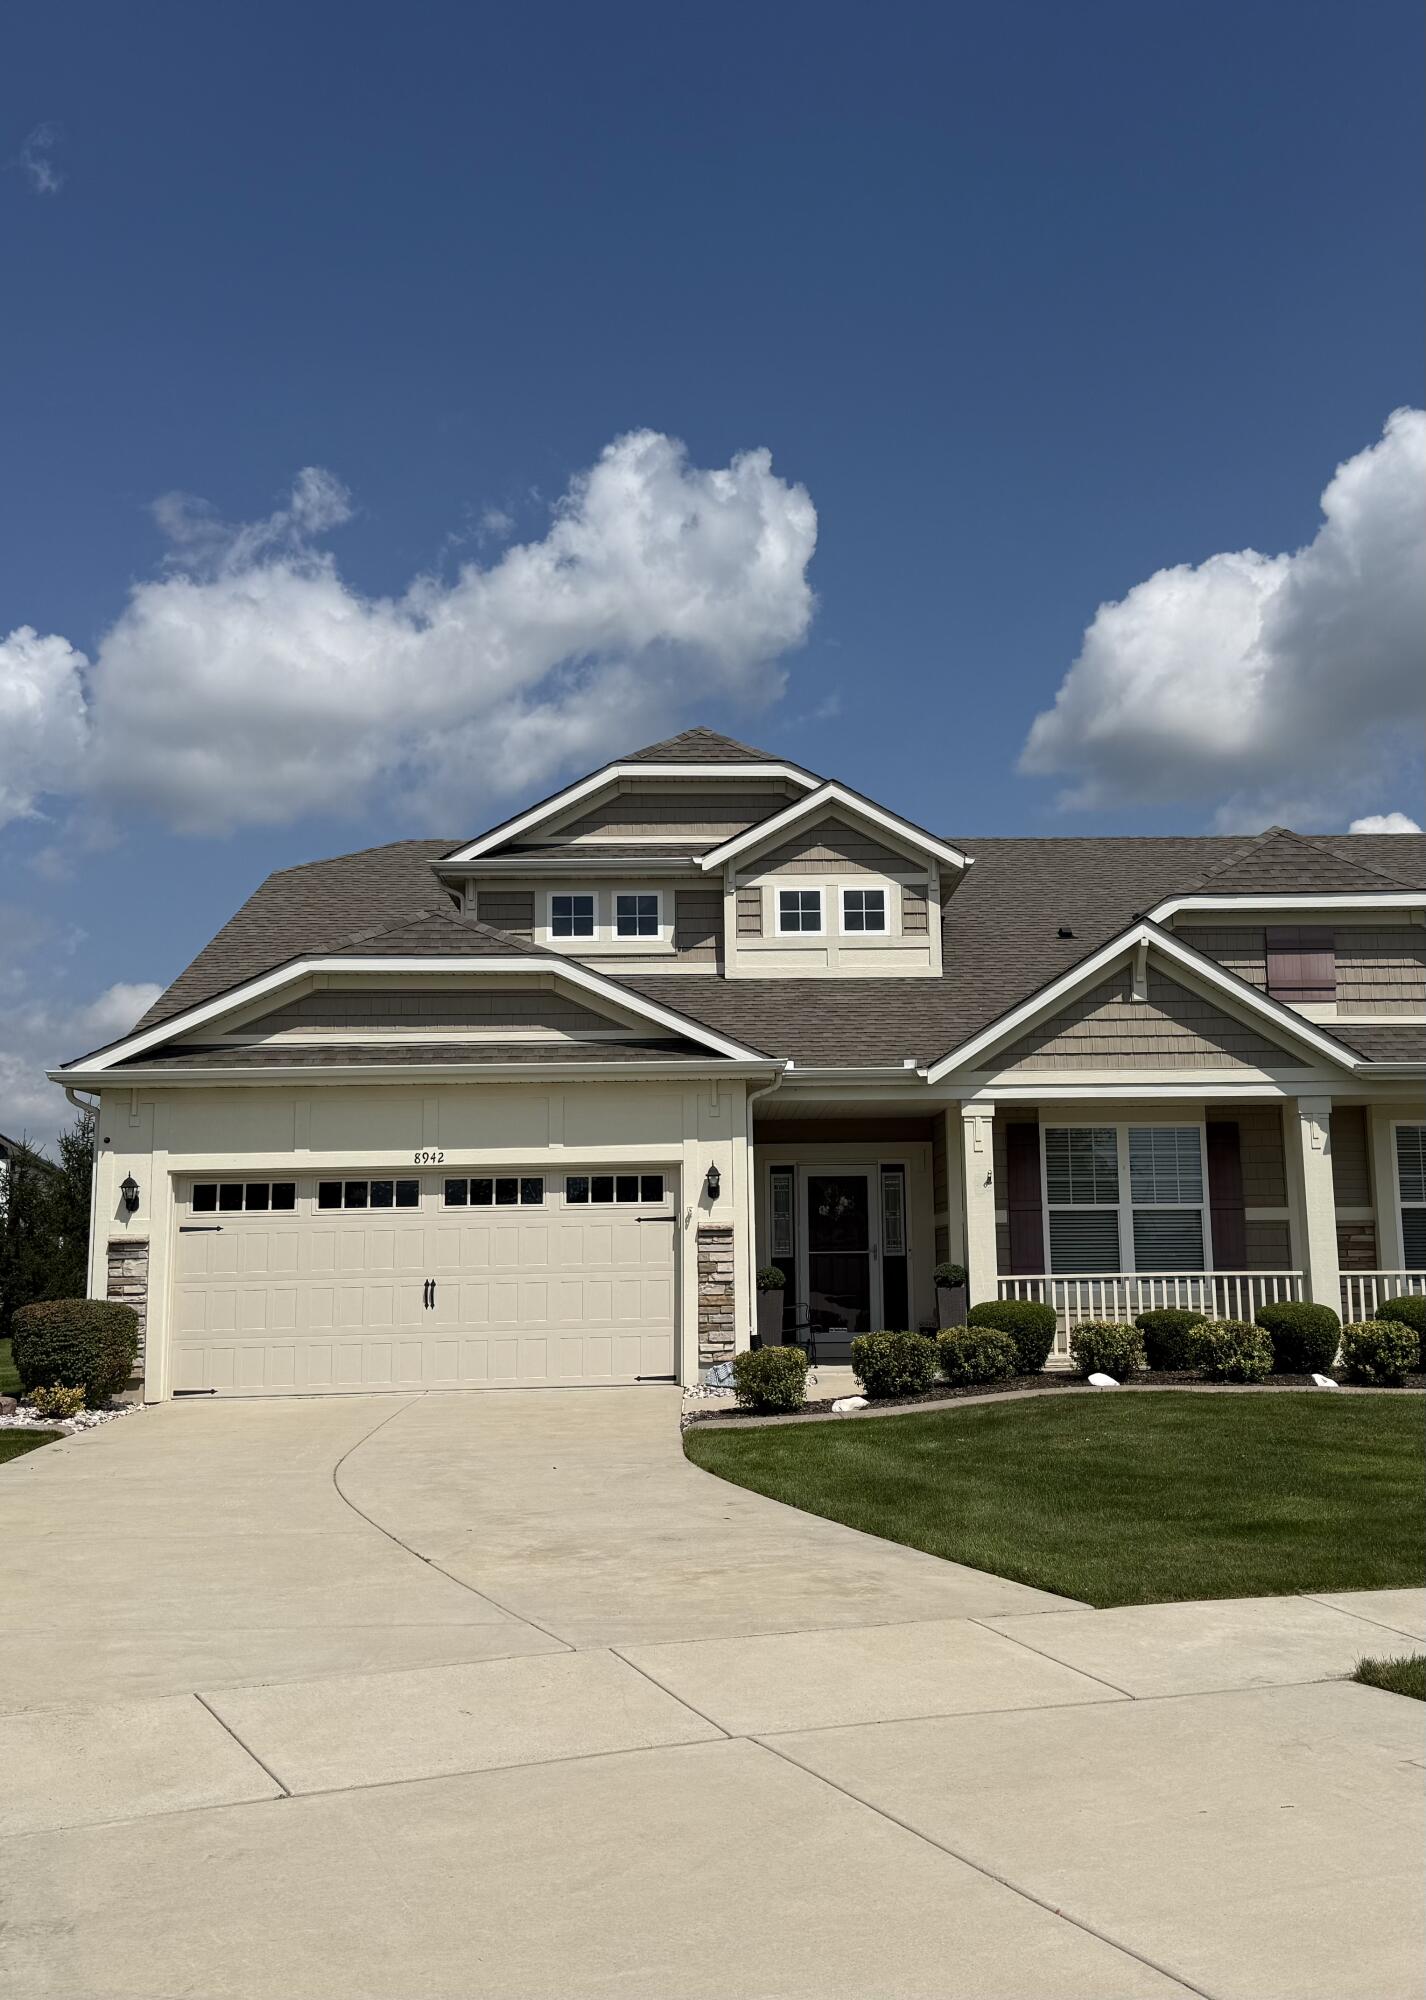
8942 Finley Ct, Saint John, IN 46373
Member Features
Find Real Estate Bargain!
Full foreclosure details
Home value, equity and ownership info
Find homes priced below market
Get full access with a FREE Account
Already a member?
For Sale
Off Market
Home type
Price / sqft
Year built
Home Details
Welcome home! Enjoy easy, low-maintenance living in this beautifully designed ranch-style half duplex tucked away on a quiet cul-de-sac. Offering 2 bedrooms, 2 bathrooms, a versatile den/office and over 1,800 sq ft of thoughtfully designed living space, this home features an open-concept layout filled with natural light and fresh new paint throughout. The spacious kitchen is perfect for everyday living and entertaining, featuring granite countertops, 42" cabinetry, stainless steel appliances, pantry, oversized center island with seating, under-cabinet lighting, dimmer switches and a convenient USB outlet. The primary suite offers a walk-in closet and private bath complete with a walk-in shower and double-sink vanity. The versatile den provides the perfect space for a home office or flex room. The attached 2-car garage is insulated, including insulated garage doors, providing added comfort and functionality year-round. Main-level laundry adds even more convenience. Lawn care and snow removal are included through the association, giving you more time to enjoy your new home and everything the area has to offer. Move-in ready, thoughtfully upgraded and designed for easy living, this home is ready to welcome its new owners! Professional photos coming soon!
Interior Details
1818
2
2
Has Heating:
Yes
Heating Type:
Central
Has Cooling:
Yes
Cooling Type:
Central
Has Fuel:
No
Fuel Type:
N/A
Has Basement:
No
Basement Type:
No Basement
Has Flooring:
No
Flooring Type:
N/A
Has Fireplace:
Yes
Fireplace Type:
N/A
Property Details
7740
No
No
Type:
Garage, Attached
Location:
N/A
Status:
N/A
Number of Spaces:
2
N/A
N/A
N/A
N/A
N/A
N/A
N/A
Construction Details
Row Home
N/A
N/A
N/A
Other (not Classified)
Tax History
Year
Amount
Land
Improvement
Percent Change
Assessment
2019
$3,030
$41,900
$217,200
--%
$259,100
2018
$5,808
$41,900
$197,400
--%
$239,300
2017
$6,148
$41,900
$197,300
--%
$239,200
2017
$6,148
$300
$0
--%
$300

Average Home Price in 46373
Nearby Properties
Zip Code
Price
Bed
Bath
Sqft
Lot
Sold Date
$394,000
$394,000
-- Beds
2 Baths
1,790 Sqft
10,105 Lot (sqft)
Sold 10/26/2026
$319,900
3 Beds
2.5 Baths
2,000 Sqft
1,700 Lot (sqft)
Sold 10/27/2026
$324,900
3 Beds
2.5 Baths
2,000 Sqft
1,780 Lot (sqft)
Sold 10/27/2026
$306,948
3 Beds
2.5 Baths
2,000 Sqft
1,700 Lot (sqft)
Sold 10/27/2026
$308,930
$308,930
3 Beds
2.5 Baths
2,000 Sqft
1,640 Lot (sqft)
Sold 10/27/2026
$319,999
3 Beds
2.5 Baths
2,000 Sqft
1,992 Lot (sqft)
Sold 10/27/2026
$319,900
3 Beds
3 Baths
2,000 Sqft
1,780 Lot (sqft)
Sold 10/26/2026
$424,899
$424,899
-- Beds
2 Baths
1,940 Sqft
8,100 Lot (sqft)
Sold 10/27/2026
$448,900
3 Beds
2 Baths
1,988 Sqft
7,280 Lot (sqft)
Sold 10/27/2026