

Member Features
Find Real Estate Bargain!
Full foreclosure details
Home value, equity and ownership info
Find homes priced below market
Get full access with a FREE Account
Already a member?
$1,995,000
Listing Price4beds
4baths
4,164sqft
284,011sqft lot
311 Finch Ln, Saunderstown, RI 02874
Member Features
Find Real Estate Bargain!
Full foreclosure details
Home value, equity and ownership info
Find homes priced below market
Get full access with a FREE Account
Already a member?
For Sale
Off Market
Home type
Price / sqft
Year built
Home Details
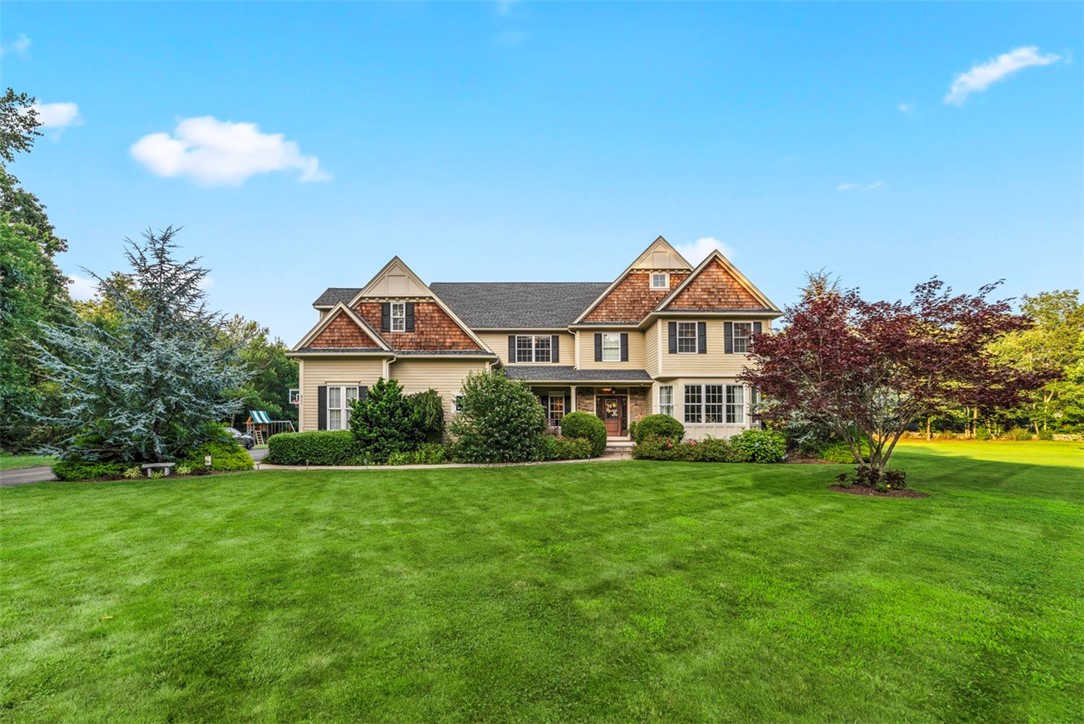
This beautiful custom 4164 sqft colonial is situated on 6.52 acres. Located at the end of the cul-de-sac it offers a lot of privacy in the desirable neighborhood Quail Hollow. You will love this thoughtfully laid out floor plan that has impressive trim, crown moldings and interior transom windows, and hardwood floors throughout the first floor. As you enter the the home you are greeted by a grand foyer with cathedral ceiling. The first floor has plenty of room to entertain with a large dining room, formal living/music room, large eat in kitchen with two tone cabinetry, granite counters, SS appliances including a 6 burner gas stove. The kitchen opens to an extra large family room with a wood coffered ceiling and stone fireplace. The first floor office and large laundry/mudroom complete the first floor. The second floor offer four large bedrooms. The primary has his/hers walk-in closets and whirlpool tub. Jack & Jill bedrooms share a full bath, and the fourth bedroom is is adorned with its own full bath. Two bonus rooms offer plenty of flexibility for both kids & adults one a play/pool table room the other a media room for movie night. Relax on the front porch or the rear patio overlooking a large private yard. The oversized three car garage has generous room for storage. The unfinished basement offers plenty of options to fill your needs. This is beautiful home that is in move in condition.
Interior Details
4164
4
4
Has Heating:
Yes
Heating Type:
Hot Water
Has Cooling:
Yes
Cooling Type:
N/A
Has Fuel:
Yes
Fuel Type:
Gas
Has Basement:
No
Basement Type:
Partial
Has Flooring:
No
Flooring Type:
N/A
Has Fireplace:
Yes
Fireplace Type:
N/A
Property Details
284011
No
No
Type:
Garage, Attached
Location:
N/A
Status:
N/A
Number of Spaces:
0
N/A
N/A
N/A
N/A
N/A
N/A
N/A
Construction Details
Colonial
Wood Siding
N/A
Gable
Asphalt
Tax History
Year
Amount
Land
Improvement
Percent Change
Assessment
2020
$16,237
$229,300
$720,800
--%
$950,100
2019
$16,237
$229,300
$720,800
--%
$950,100
2018
$15,906
$229,300
$609,200
--%
$838,500
2017
$15,526
$229,300
$605,900
--%
$835,200
2016
$15,084
$229,300
$605,900
--%
$835,200
2014
$4,094
$213,500
$3,000
--%
$216,500
2013
$4,014
$213,500
$0
--%
$213,500
2012
$3,365
$192,200
$0
--%
$192,200

Average Home Price in 02874
Nearby Properties
Zip Code
Price
Bed
Bath
Sqft
Lot
Sold Date
$2,200,000
$2,200,000
4 Beds
3.5 Baths
4,036 Sqft
104,108 Lot (sqft)
Sold 10/06/2026
$1,499,000
$1,499,000
4 Beds
4 Baths
4,670 Sqft
80,150 Lot (sqft)
Sold 09/29/2026
$1,995,000
$1,995,000
4 Beds
4 Baths
4,164 Sqft
284,011 Lot (sqft)
Sold 10/05/2026




