
Member Features
Find Real Estate Bargain!
Full foreclosure details
Home value, equity and ownership info
Find homes priced below market
Get full access with a FREE Account
Already a member?
$455,000
Listing Price3beds
2baths
1,319sqft
5,777sqft lot
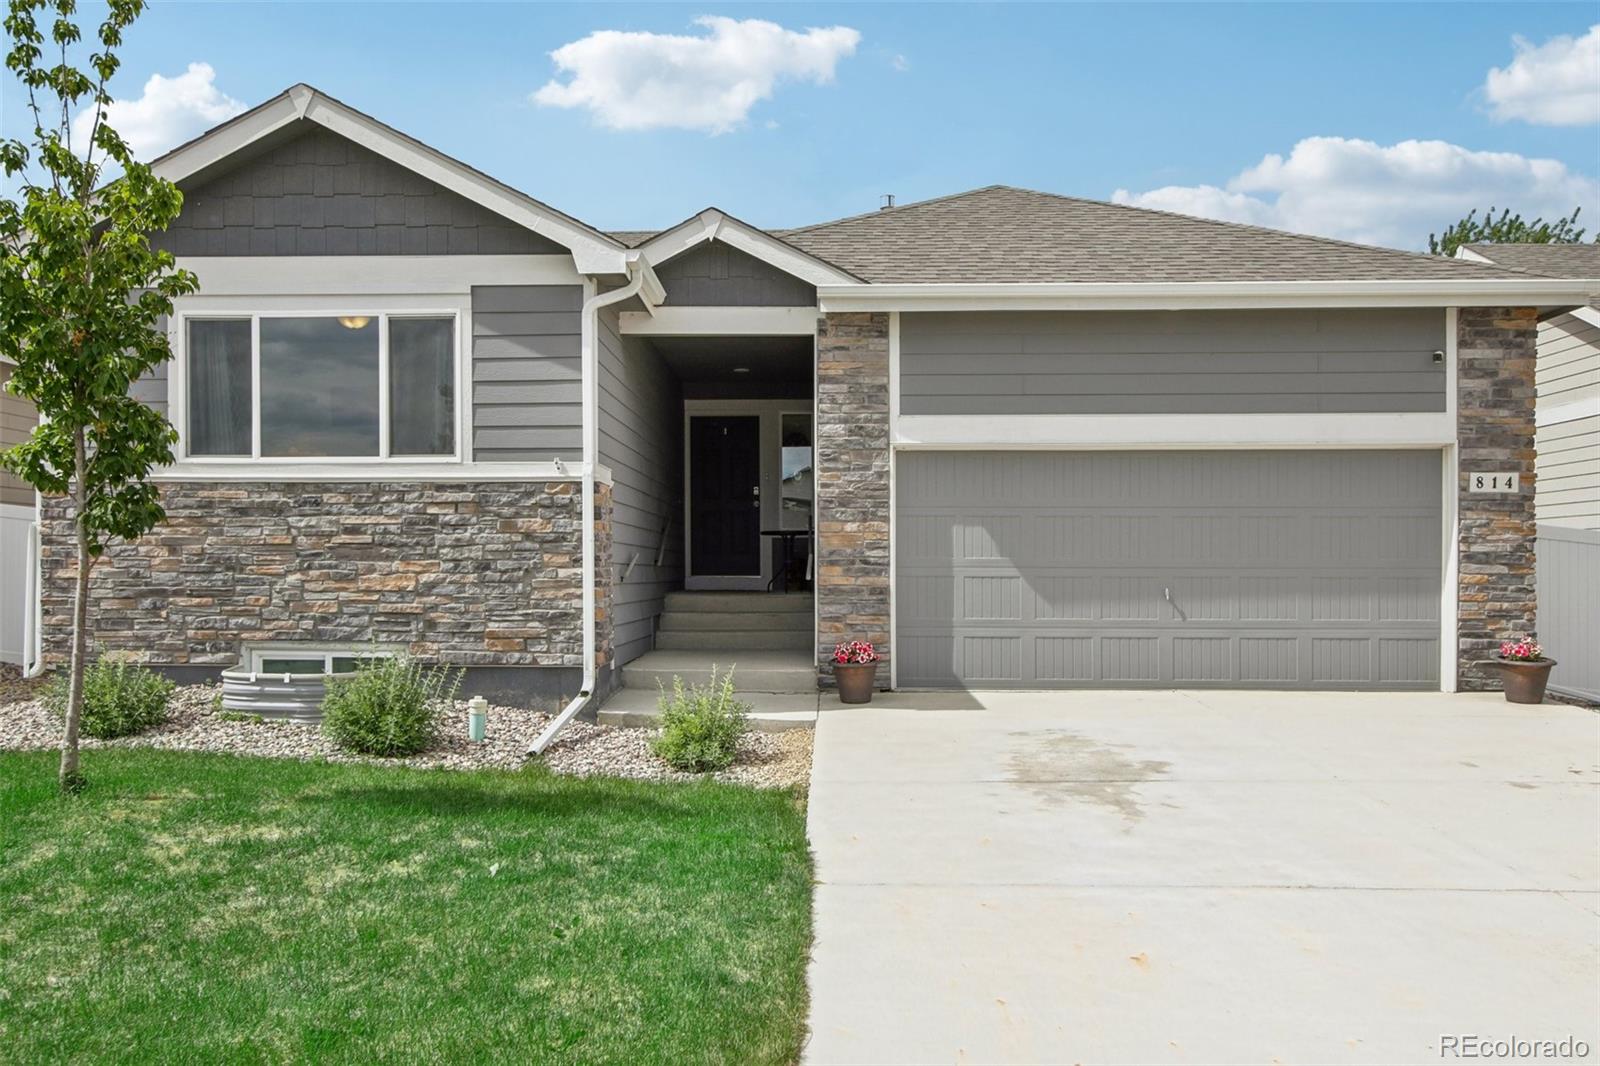
814 Finch Dr, Severance, CO 80550
Member Features
Find Real Estate Bargain!
Full foreclosure details
Home value, equity and ownership info
Find homes priced below market
Get full access with a FREE Account
Already a member?
For Sale
Off Market
Home type
Price / sqft
Year built
Home Details
Welcome to this beautiful home in the tranquil Severance Reserve community of Severance! This ranch-style residence offers a perfect blend of comfort, style, and convenience. As you arrive, the beautifully manicured front landscaping sets the stage for what lies inside. Step inside to discover a spacious open living area, accentuated by soaring vaulted ceilings that create an airy, inviting atmosphere. The seamless flow between the living room, kitchen, and dining area makes it ideal for entertaining and everyday living. The dining room, featuring elegant sliding glass doors, opens to a serene outdoor patio, providing a perfect setting for indoor-outdoor living. Retreat to the primary bedroom, a true sanctuary complete with an en-suite bathroom and a generous walk-in closet. Two additional bedrooms and a full bathroom on the main floor offer ample space for family or guests. The conveniently located laundry room provides access to the attached two-car garage, adding to the home's practicality. The partially finished basement is brimming with potential, featuring a kitchenette and living room. Nearly all the remaining building materials to finish the basement are already in place and will stay with the house. With the option to add 2 more bedrooms, this space can be customized to fit your needs and be a 5 bedroom 3 bathroom home! Step outside to the fully fenced yard, where you'll find a sunny patio, a fire pit area, and a fully equipped outdoor kitchen. This backyar
Interior Details
1319
3
2
Has Heating:
Yes
Heating Type:
Central
Has Cooling:
Yes
Cooling Type:
Central
Has Fuel:
No
Fuel Type:
N/A
Has Basement:
No
Basement Type:
Partial
Has Flooring:
No
Flooring Type:
N/A
Has Fireplace:
Yes
Fireplace Type:
N/A
Property Details
5777
No
No
Type:
Garage, Attached
Location:
N/A
Status:
N/A
Number of Spaces:
0
No
No
No
No
No
No
No
Construction Details
Ranch
Frame/wood Siding
N/A
N/A
Composition Shingle
Tax History
Year
Amount
Land
Improvement
Percent Change
Assessment

Average Home Price in 80550
Nearby Properties
Zip Code
Price
Bed
Bath
Sqft
Lot
Sold Date
$428,244
3 Beds
2 Baths
1,246 Sqft
7,458 Lot (sqft)
Sold 07/23/2026
$429,900
3 Beds
2 Baths
1,246 Sqft
5,088 Lot (sqft)
Sold 09/29/2026
$440,000
3 Beds
2 Baths
1,453 Sqft
6,252 Lot (sqft)
Sold 09/13/2026
$460,000
$460,000
3 Beds
2 Baths
1,453 Sqft
6,238 Lot (sqft)
Sold 07/09/2026
$455,000
$455,000
3 Beds
2 Baths
1,319 Sqft
5,777 Lot (sqft)
Sold 10/12/2026
$565,000
4 Beds
3 Baths
1,453 Sqft
6,734 Lot (sqft)
Sold 10/26/2026
$430,000
$430,000
3 Beds
2 Baths
1,246 Sqft
6,311 Lot (sqft)
Sold 10/13/2026
$430,000
3 Beds
2 Baths
1,246 Sqft
6,455 Lot (sqft)
Sold 10/13/2026
$429,900
$429,900
3 Beds
2 Baths
1,246 Sqft
6,311 Lot (sqft)
Sold 09/11/2026





