
Member Features
Find Real Estate Bargain!
Full foreclosure details
Home value, equity and ownership info
Find homes priced below market
Get full access with a FREE Account
Already a member?
$429,900
Listing Price3beds
2baths
1,246sqft
6,311sqft lot
259 Castle Dr, Severance, CO 80550
Member Features
Find Real Estate Bargain!
Full foreclosure details
Home value, equity and ownership info
Find homes priced below market
Get full access with a FREE Account
Already a member?
For Sale
Off Market
Home type
Price / sqft
Year built
Home Details
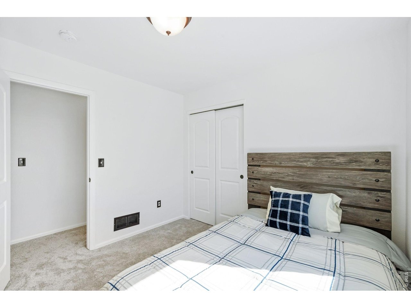
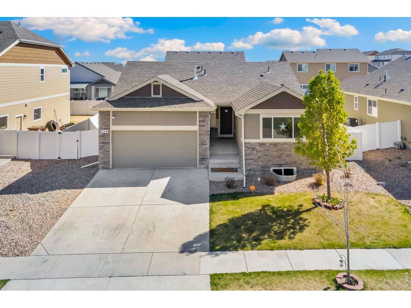
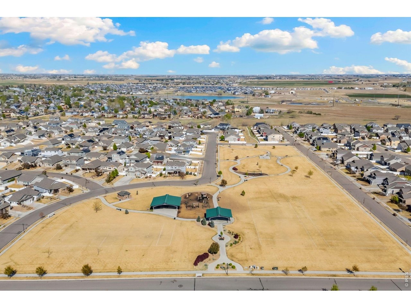
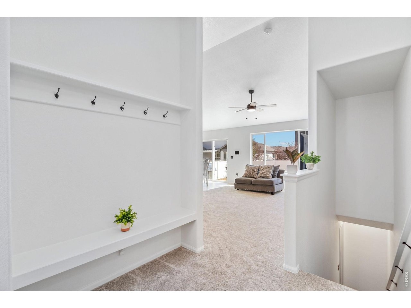
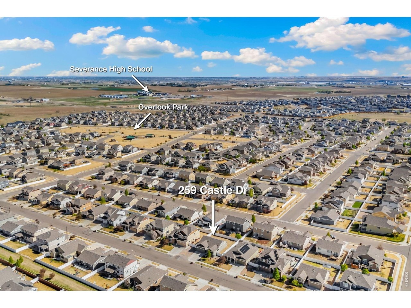
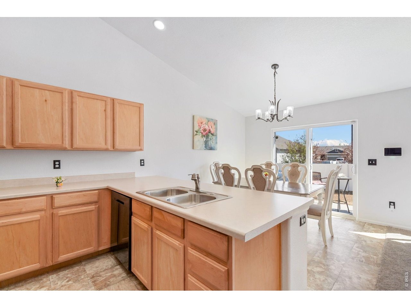
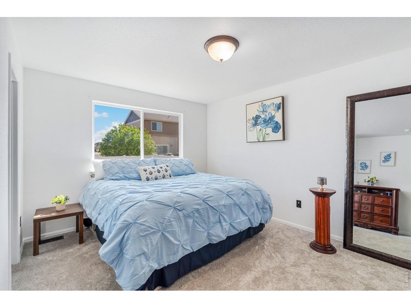
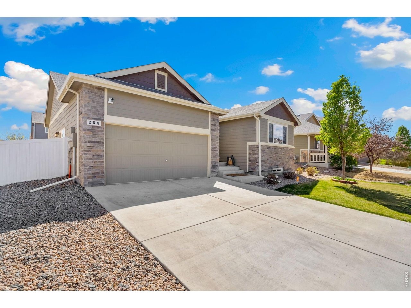
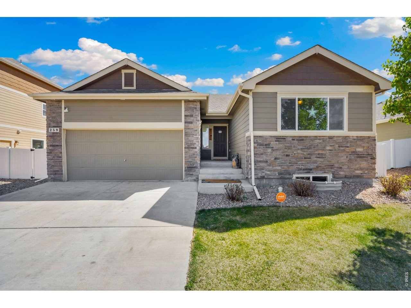
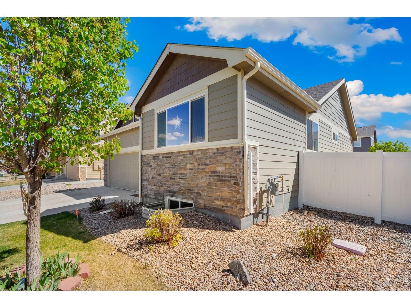
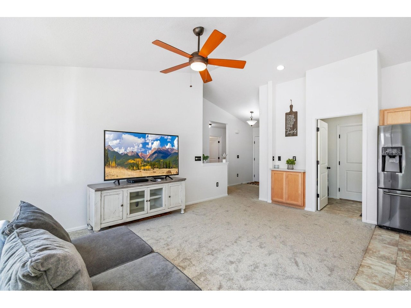
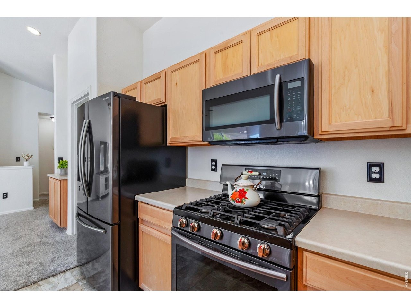
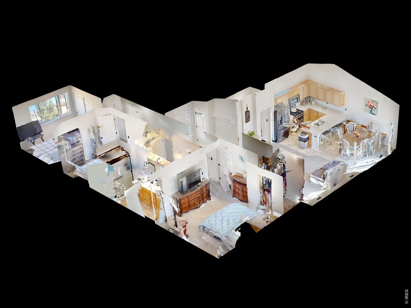
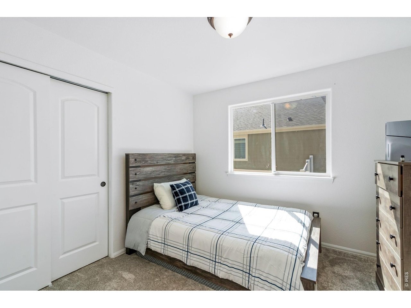
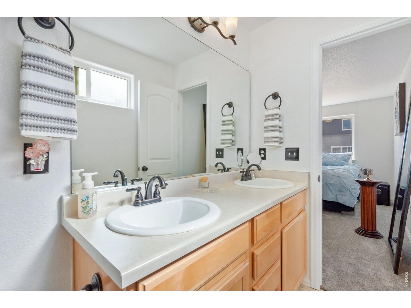
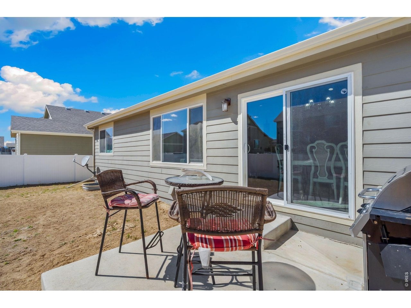
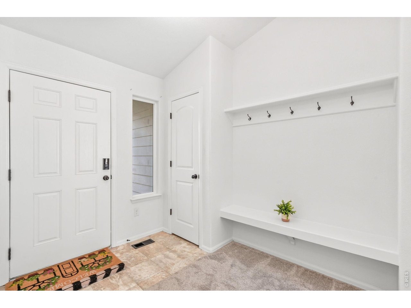
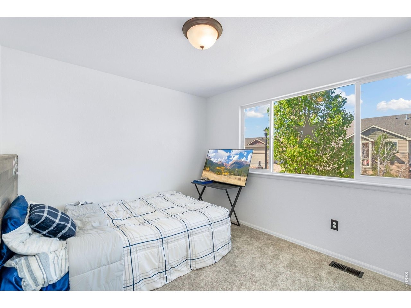
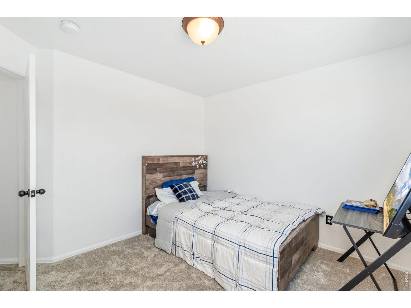
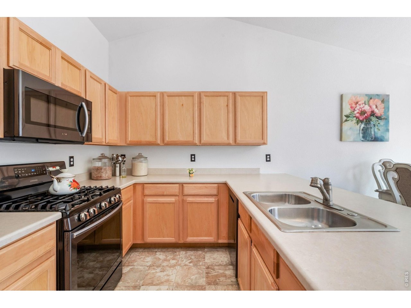
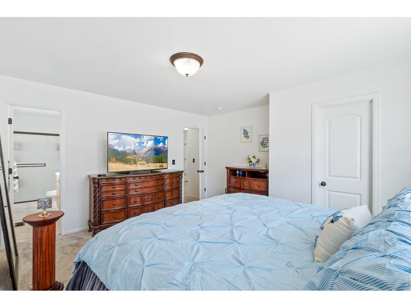
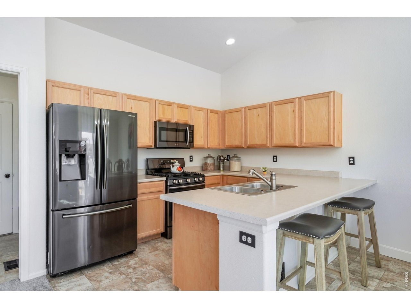
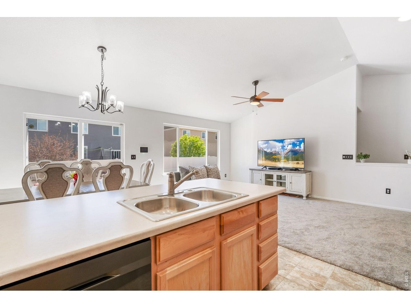
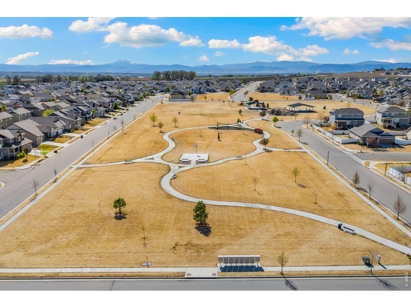
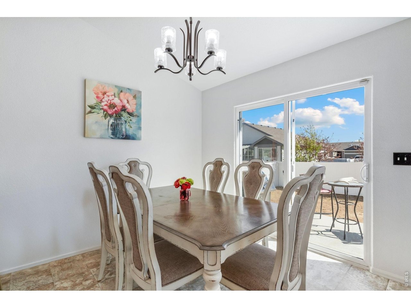
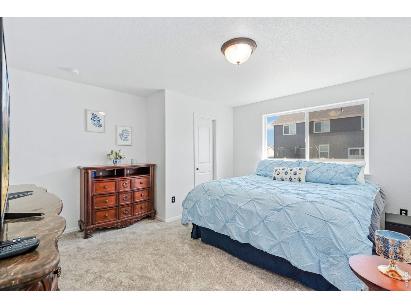
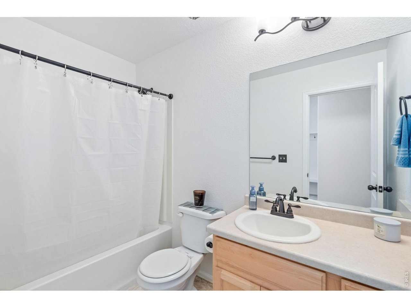
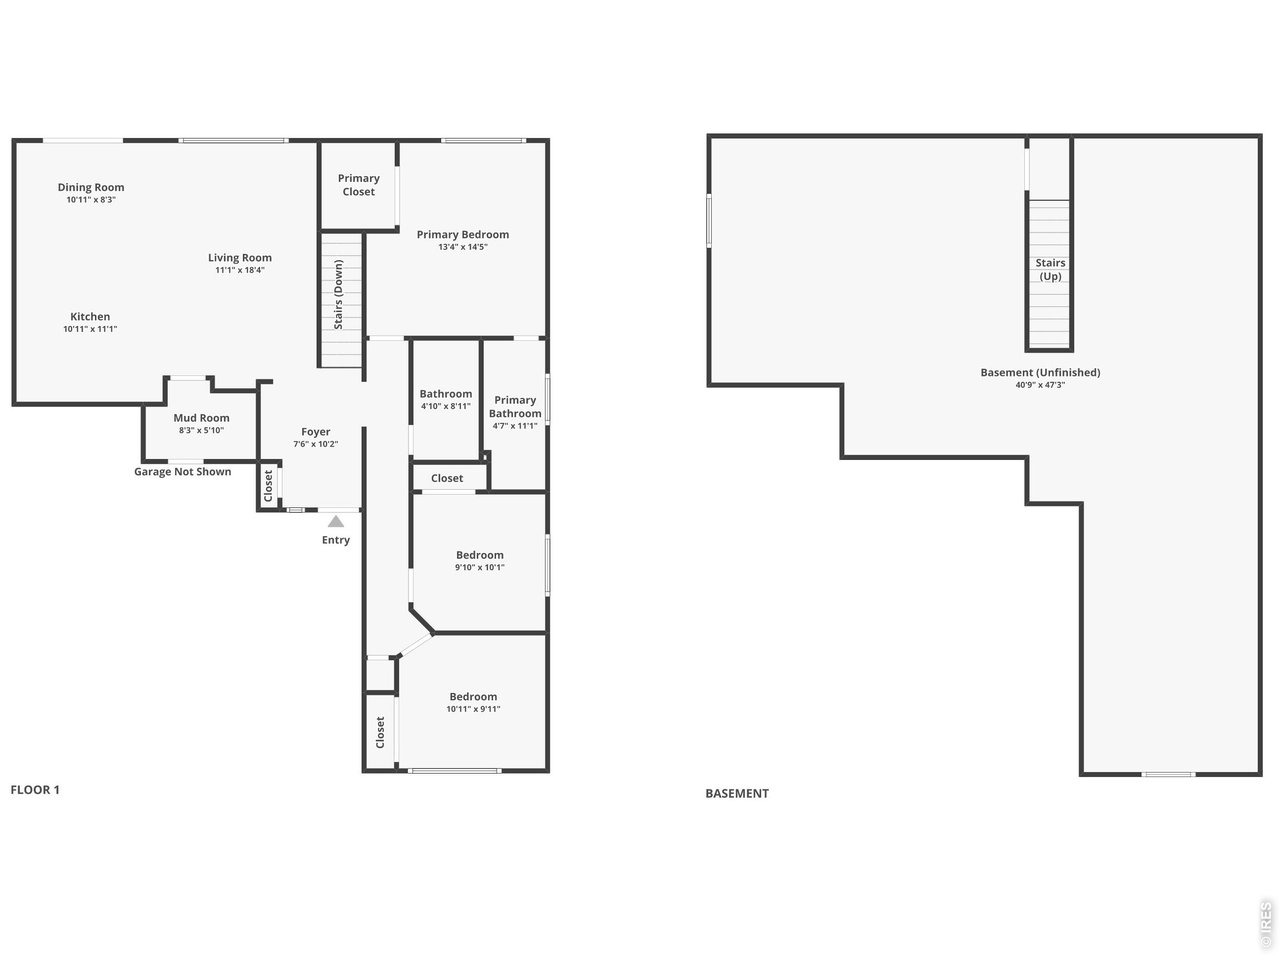
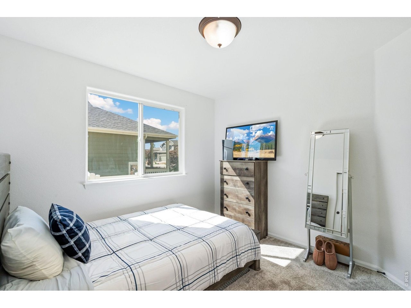
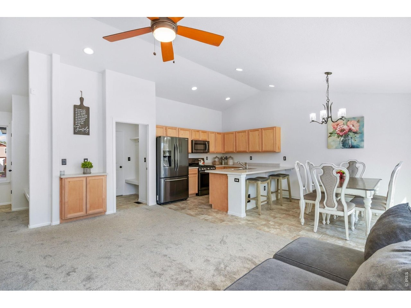
Updated ranch home that offers a clean, modern feel with recent improvements throughout, creating a move-in ready space that's both stylish and comfortable. The main living area features high ceilings and an open-concept design that brings together the living, dining, and kitchen spaces in a way that feels spacious and connected. The kitchen is built for everyday ease, equipped with stainless steel appliances and a wraparound counter with seating, providing plenty of space for both casual meals and gatherings. Three bedrooms offer flexibility for a variety of uses, including a primary suite with its own ensuite bathroom and a walk-in closet for added convenience. The basement offers valuable space for future expansion or storage, giving the potential to create additional living areas over time. Outside, the huge, fenced backyard features a concrete patio and brand-new sod, creating a beautiful, refreshed setting for relaxing, entertaining, and enjoying the outdoors. Close to parks and walking trails, the location keeps you connected, with easy access to Fort Collins, Windsor, Loveland, and Greeley.
Interior Details
1246
3
2
Has Heating:
Yes
Heating Type:
Central
Has Cooling:
Yes
Cooling Type:
Central
Has Fuel:
No
Fuel Type:
N/A
Has Basement:
No
Basement Type:
Basement (unspecified)
Has Flooring:
No
Flooring Type:
N/A
Has Fireplace:
Yes
Fireplace Type:
N/A
Property Details
6311
No
No
Type:
Garage, Attached
Location:
N/A
Status:
N/A
Number of Spaces:
0
No
No
No
No
No
No
No
Construction Details
Ranch
Frame/wood Siding
N/A
N/A
Composition Shingle
Tax History
Year
Amount
Land
Improvement
Percent Change
Assessment
2019
$1,244
$5,010
$15,840
--%
$20,850
2019
$1,244
$8,140
$0
--%
$8,140
2018
$258
$1,640
$0
--%
$1,640
2017
$12
$50
$0
--%
$50

Average Home Price in 80550
Nearby Properties
Zip Code
Price
Bed
Bath
Sqft
Lot
Sold Date
$428,270
3 Beds
2 Baths
1,246 Sqft
7,458 Lot (sqft)
Sold 07/23/2026
$429,900
3 Beds
2 Baths
1,246 Sqft
5,088 Lot (sqft)
Sold 11/02/2026
$455,000
$455,000
3 Beds
2 Baths
1,319 Sqft
5,777 Lot (sqft)
Sold 10/12/2026
$420,145
3 Beds
2 Baths
1,246 Sqft
6,000 Lot (sqft)
Sold 10/27/2026
$430,000
$430,000
3 Beds
2 Baths
1,246 Sqft
6,311 Lot (sqft)
Sold 10/13/2026
$430,000
3 Beds
2 Baths
1,246 Sqft
6,455 Lot (sqft)
Sold 10/13/2026
$450,000
3 Beds
1 Baths
1,246 Sqft
10,365 Lot (sqft)
Sold 09/25/2026
$425,000
$425,000
3 Beds
2 Baths
1,319 Sqft
6,337 Lot (sqft)
Sold 07/23/2026
$432,778
3 Beds
2 Baths
1,246 Sqft
6,900 Lot (sqft)
Sold 10/26/2026







