
Member Features
Find Real Estate Bargain!
Full foreclosure details
Home value, equity and ownership info
Find homes priced below market
Get full access with a FREE Account
Already a member?
$3,850,000
Listing Price5beds
5baths
3,835sqft
5,370sqft lot
550 Fillmore St, Denver, CO 80206
Member Features
Find Real Estate Bargain!
Full foreclosure details
Home value, equity and ownership info
Find homes priced below market
Get full access with a FREE Account
Already a member?
Recently Sold
For Sale
Home type
Price / sqft
Year built
Home Details
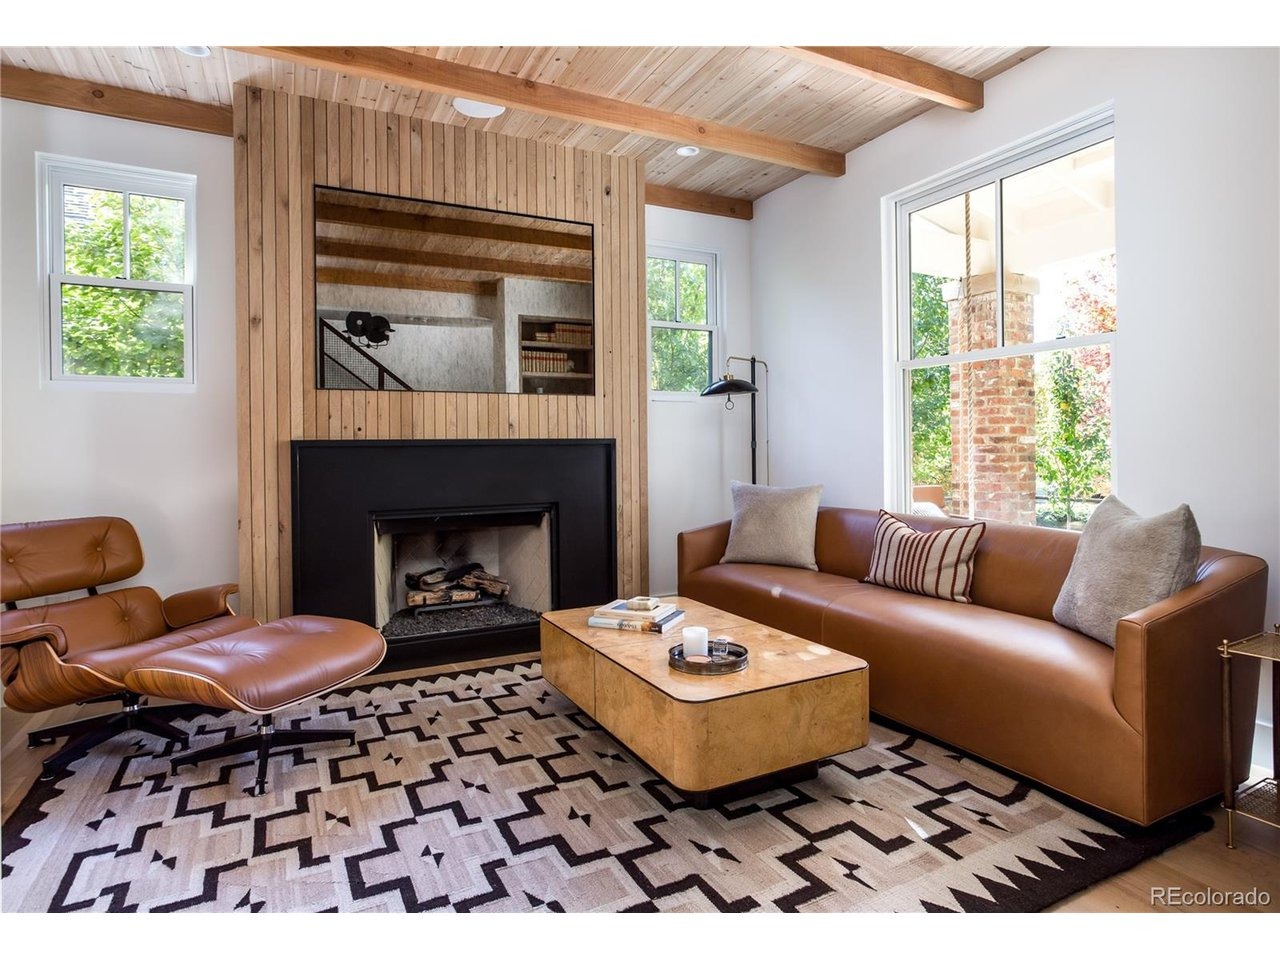
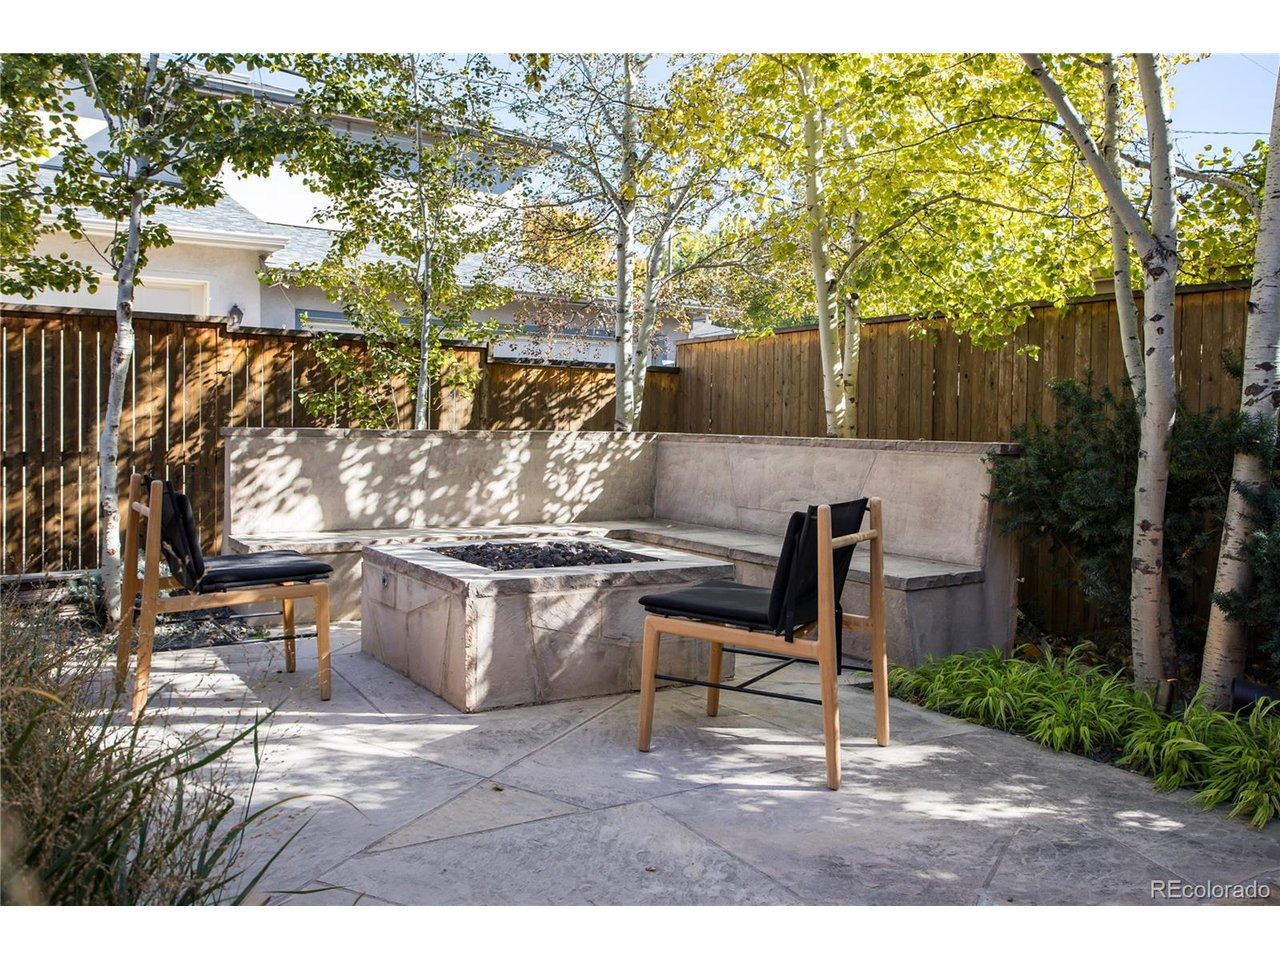
Welcome to 550 Fillmore Street, a sophisticated, turnkey single family residence nestled in the heart of Cherry Creek North. This newer, completely remodeled home, designed in the classic Denver Square style with recycled brick, offers a seamless blend of elegant, timeless design with warm, modern updates.nnThe main level features an inviting living room with fireplace, a formal dining room embraced by custom built-in shelving, and an open kitchen-family room with a second fireplace. The gourmet kitchen features a large island, a breakfast nook, top-of-the-line appliances, a custom pantry and a bar. Cedar wood detailing, high ceilings and floor-to-ceiling windows that flood the interior with natural light emphasize the organic, indoor-outdoor feel of the home.nnThe back of the family room opens to an expansive outdoor living area, featuring three separate entertaining areas, including a deck for dining, a built-in grill station, and two separate seating areas with fireplaces, all under the canopy of aspen groves and lush landscaping.nnUpstairs, the primary bedroom is nestled in the trees and features a gorgeous en-suite bath and custom walk-in closet. Two additional bedrooms and two full baths complete the second level.nnDownstairs, a full basement features two additional bedrooms (one currently used as a gym), a full bath and a large recreation/lounge area. An attached garage provides space for two cars and ample storage, and there is additional off-street parking allowing f
Interior Details
3835
5
5
Has Heating:
Yes
Heating Type:
Forced Air With Air Conditioning
Has Cooling:
Yes
Cooling Type:
Central
Has Fuel:
Yes
Fuel Type:
Gas
Has Basement:
No
Basement Type:
Partial
Has Flooring:
No
Flooring Type:
N/A
Has Fireplace:
Yes
Fireplace Type:
N/A
Property Details
5370
No
No
Type:
Garage, Attached
Location:
N/A
Status:
N/A
Number of Spaces:
2
No
No
No
No
Yes
No
No
Construction Details
Bi-level
Brick
N/A
N/A
N/A
Tax History
Year
Amount
Land
Improvement
Percent Change
Assessment
2019
$10,143
$61,254
$79,396
--%
$140,650
2019
$10,143
$61,250
$79,400
--%
$140,650
2018
$10,195
$57,130
$74,650
--%
$131,780
2017
$10,164
$57,130
$74,650
--%
$131,780
2016
$9,780
$43,420
$76,520
--%
$119,940
2014
$7,829
$31,670
$62,600
--%
$94,270
2013
$7,832
$31,673
$62,597
--%
$94,270
2011
$3,017
$42,228
$82
--%
$42,310

Average Home Price in 80206
Nearby Properties
Zip Code
Price
Bed
Bath
Sqft
Lot
Sold Date
$2,077,535
$2,077,535
5 Beds
2.5 Baths
3,365 Sqft
9,380 Lot (sqft)
Sold 10/01/2026
$2,280,062
$2,280,062
4 Beds
4.5 Baths
4,234 Sqft
9,370 Lot (sqft)
Sold 08/07/2026
$2,227,637
$2,227,637
3 Beds
1.5 Baths
3,370 Sqft
6,250 Lot (sqft)
Sold 06/18/2026
$1,315,200
$1,315,200
4 Beds
3 Baths
3,415 Sqft
5,940 Lot (sqft)
Sold 05/22/2026
$1,922,307
$1,922,307
3 Beds
3.5 Baths
3,374 Sqft
0 Lot (sqft)
Sold 10/06/2026
$1,475,000
$1,475,000
6 Beds
1 Baths
4,098 Sqft
6,250 Lot (sqft)
Sold 09/24/2026
$1,249,900
$1,249,900
3 Beds
2 Baths
3,342 Sqft
6,250 Lot (sqft)
Sold 10/06/2026
$2,509,496
$2,509,496
5 Beds
3.5 Baths
3,547 Sqft
8,920 Lot (sqft)
Sold 10/05/2026
$1,419,407
$1,419,407
3 Beds
3 Baths
3,452 Sqft
5,590 Lot (sqft)
Sold 09/29/2026
Calculators
Mortgage
Mortgage Calculator
Details for 550 FILLMORE ST
Property Debt
Foreclosure Contact Details
Similar Homes Nearby

Guides for Fillmore St

In August 2024, Denver saw a 15% YoY rise in pre-foreclosures. Aurora had a 71% surge from July. Fort Collins showed stability with just 1 case, while Lakewood doubled YoY. Colorado Springs reported a 10% drop YoY. Each city reveals unique housing dynamics in Colorado.



