Member Features
Find Real Estate Bargain!
Full foreclosure details
Home value, equity and ownership info
Find homes priced below market
Get full access with a FREE Account
Already a member?
$510,000
Listing Price4beds
4baths
2,262sqft
32,670sqft lot
7532 Fieldstone Way, Monroe, GA 30656
Member Features
Find Real Estate Bargain!
Full foreclosure details
Home value, equity and ownership info
Find homes priced below market
Get full access with a FREE Account
Already a member?
For Sale
Off Market
Home type
Price / sqft
Year built
Home Details
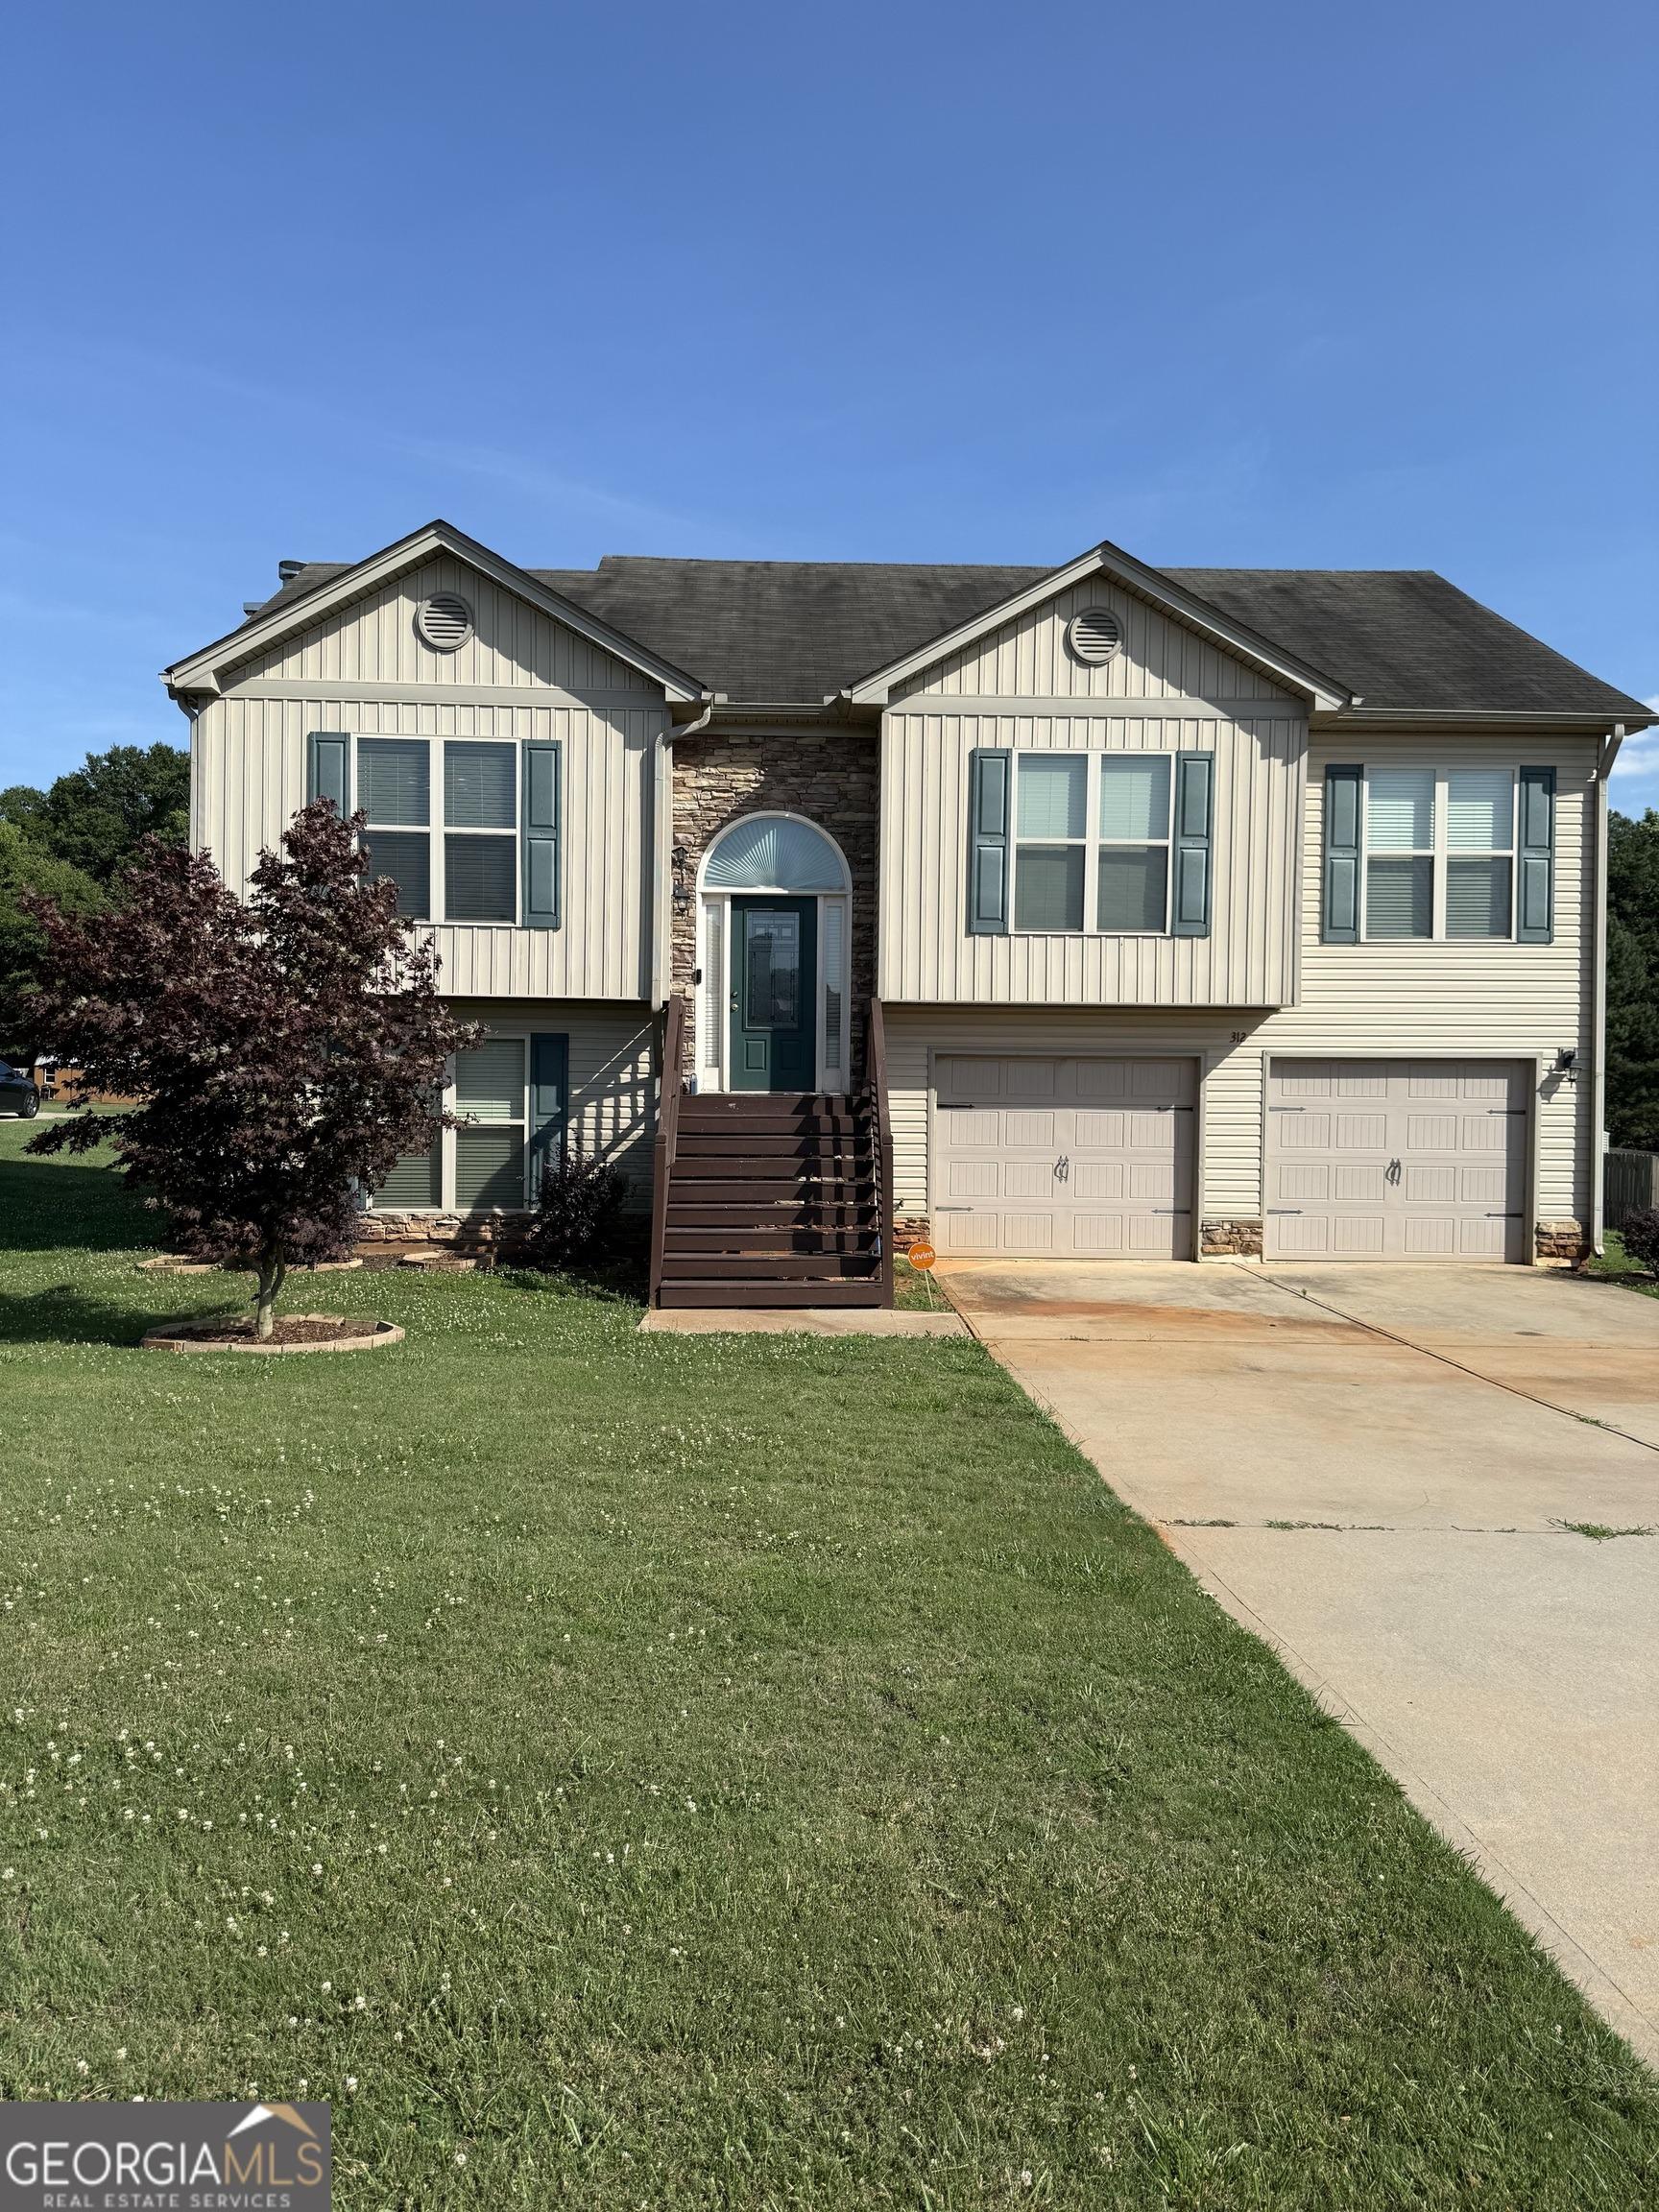
Southern charm does not begin to describe this beautiful home in the prestigious golf community of Providence Club! The original owners have cherished this home for many years. You have the unique opportunity to make a few improvements and make it your own. The large private lot is situated next to a vacant lot ensuring quite tranquility. Woods line the property making it a haven for deer who you will see on occasion. The rocking chair front porch goes around the house for the perfect place to relax and have a cocktail or a sweet tea. Enter the two story foyer and notice the quality in house stained hardwood floors. The ample family room has a brick fireplace. Exit to oversized screened porch with vaulted ceilings. The kitchen has white cabinets/black appliances ready for your updates. There are both a large formal dining for entertaining and a formal living area. There is a half bath on the main. Retreat to the oversized primary suite with tray ceiling on the main. Ensuite has new designer walk in tiled shower, walk in tub and fresh paint. There is an additional bedroom on the main for nursery or office. Upstairs are two good sized bedrooms and a full bath. Top this off with a full unfinished basement ready for your design ideas for football, gaming, workouts or movies! This gorgeous home is waiting for you. Make your appointment today!
Interior Details
2262
4
4
Has Heating:
Yes
Heating Type:
Central
Has Cooling:
Yes
Cooling Type:
Central
Has Fuel:
Yes
Fuel Type:
Gas
Has Basement:
No
Basement Type:
Unfinished
Has Flooring:
No
Flooring Type:
Hardwood
Has Fireplace:
Yes
Fireplace Type:
N/A
Property Details
32670
Yes
Yes
Type:
N/A
Location:
N/A
Status:
N/A
Number of Spaces:
N/A
No
Yes
No
No
No
No
No
Construction Details
N/A
Fiber Cement Siding (hardi-board/hardi-plank)
N/A
Gable
Composition Shingle
Tax History
Year
Amount
Land
Improvement
Percent Change
Assessment
2020
$1,055
$20,000
$94,080
--%
$114,080
2019
$1,064
$20,000
$88,280
--%
$108,280
2018
$1,064
$20,000
$86,840
--%
$106,840
2017
$1,016
$20,000
$81,920
--%
$101,920
2016
$3,215
$20,000
$80,480
--%
$100,480
2014
$2,913
$18,000
$65,440
--%
$83,440
2013
$2,721
$18,000
$58,553
--%
$76,553
2011
$2,806
$18,000
$65,127
--%
$83,127

Average Home Price in 30656
Nearby Properties
Zip Code
Price
Bed
Bath
Sqft
Lot
Sold Date
$510,000
$510,000
4 Beds
4 Baths
2,262 Sqft
32,670 Lot (sqft)
Sold 10/26/2026
$649,246
$649,246
-- Beds
4 Baths
2,478 Sqft
65,340 Lot (sqft)
Sold 10/27/2026