Member Features
Find Real Estate Bargain!
Full foreclosure details
Home value, equity and ownership info
Find homes priced below market
Get full access with a FREE Account
Already a member?
$469,900
Listing Price3beds
2baths
2,115sqft
41,164sqft lot
14930 E Fieldstone Dr S, Claremore, OK 74017
Member Features
Find Real Estate Bargain!
Full foreclosure details
Home value, equity and ownership info
Find homes priced below market
Get full access with a FREE Account
Already a member?
For Sale
Off Market
Home type
Price / sqft
Year built
Home Details
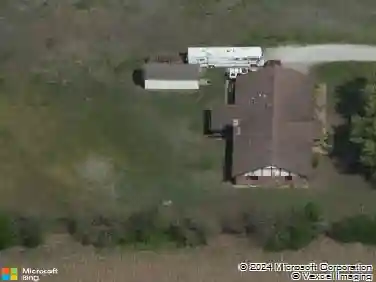
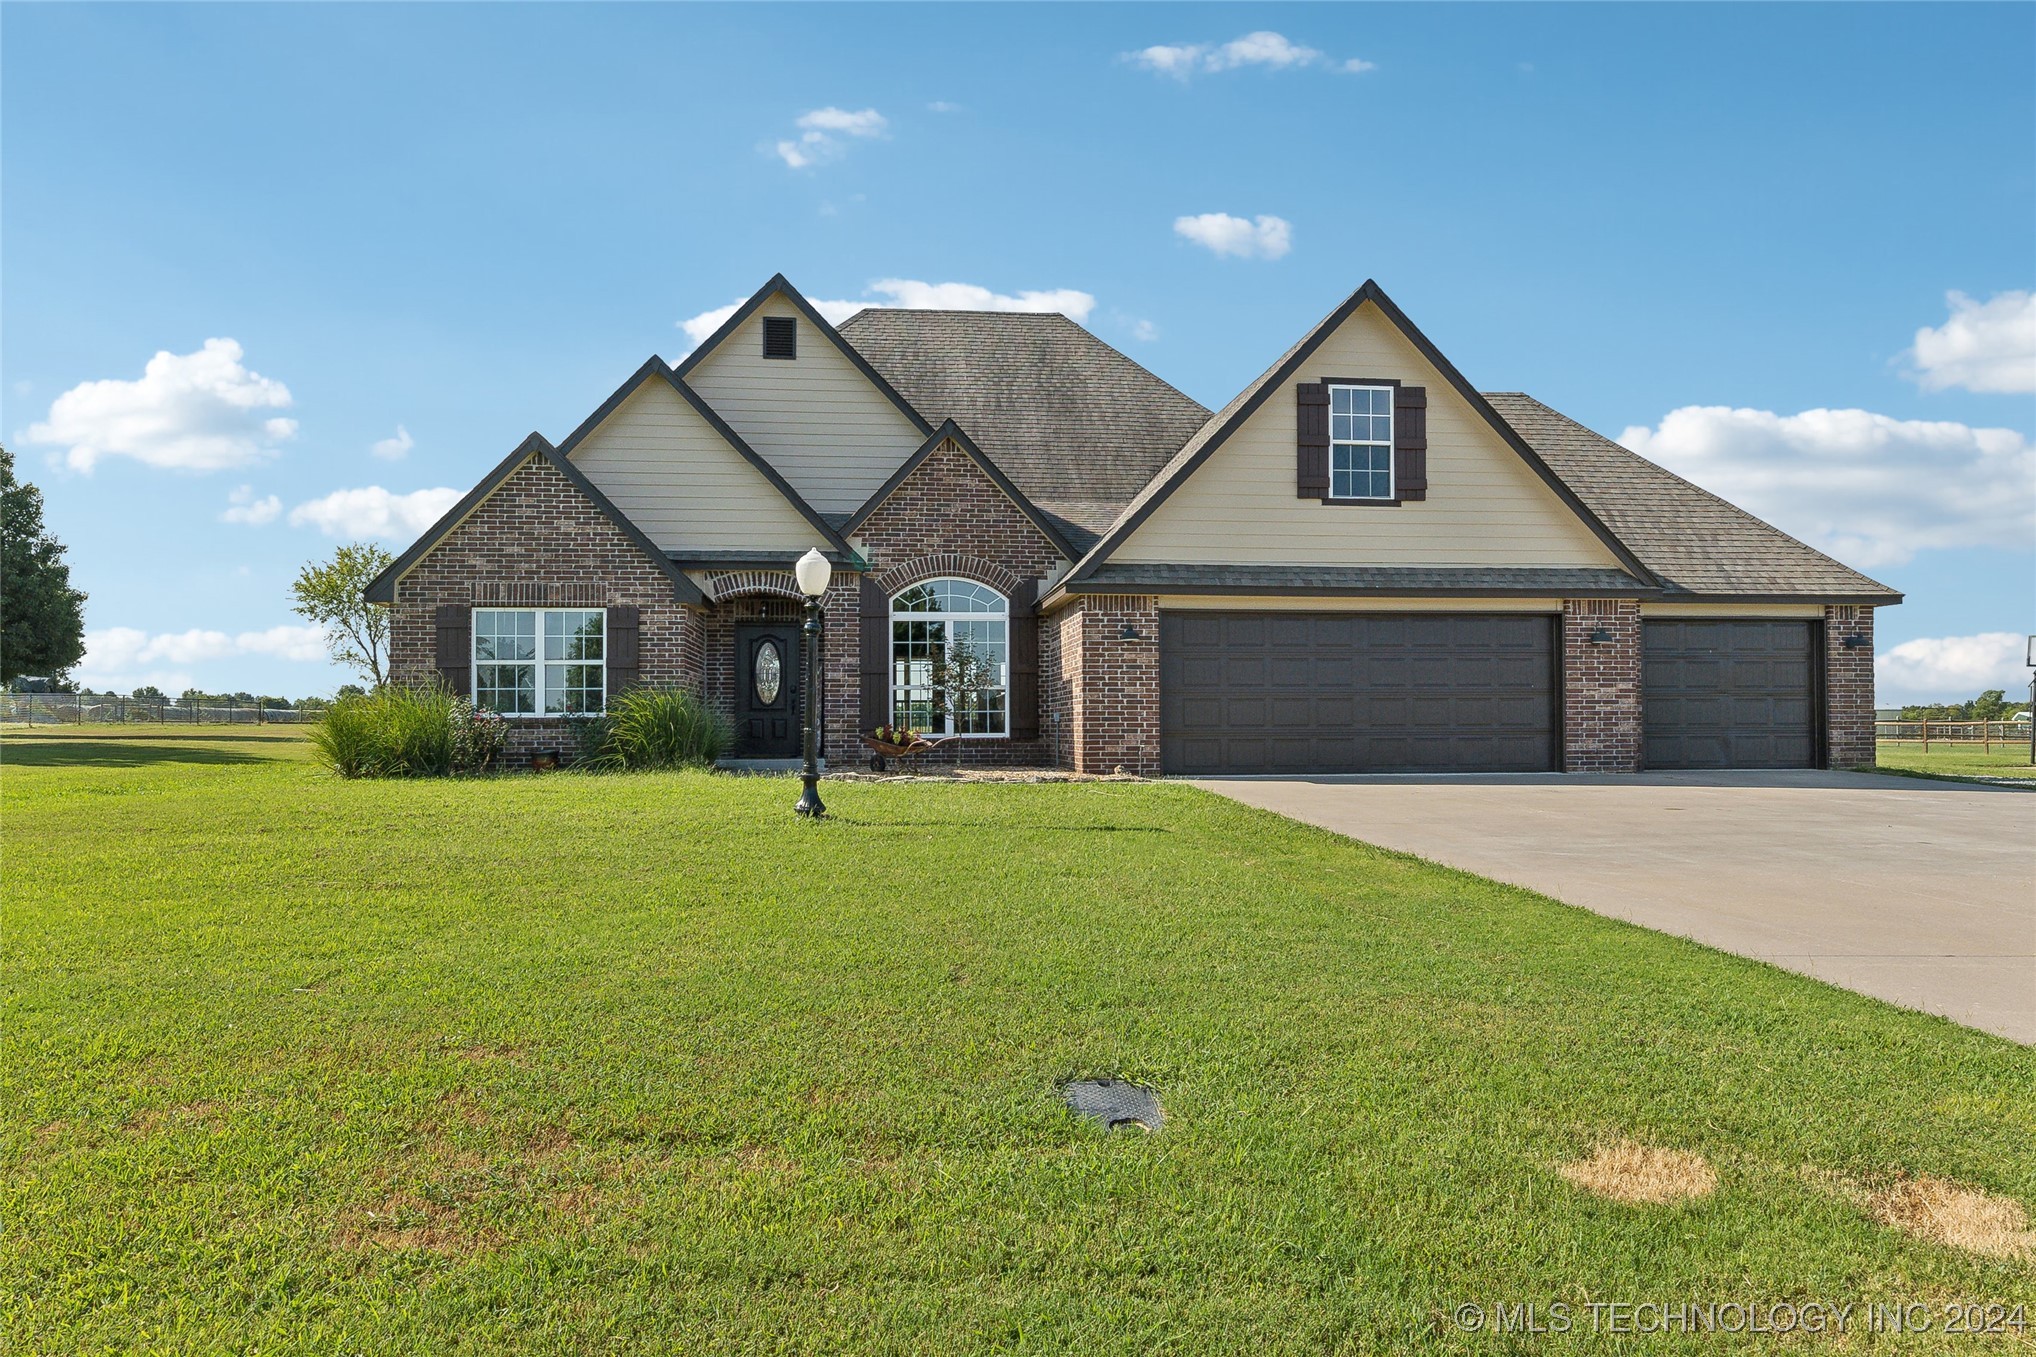
Inside this spacious residence, you'll discover a harmonious flow between living areas thanks to the open-concept design. The heart of the home features a gorgeous kitchen, complete with granite countertops, stainless steel appliances, and custom-built cabinets that are sure to delight any culinary enthusiast. Hardwood floors grace the main living areas, adding a touch of elegance and warmth. The split floor plan provides privacy and functionality, making it ideal for families and guests alike. With four bedrooms and two bathrooms, there's ample space for everyone to enjoy. The bathrooms have been thoughtfully updated with tiled showers and frameless doors, adding a touch of modern sophistication. Upstairs, a large gameroom offers a dedicated space for recreation and relaxation. Equipped with its own heating and air conditioning system, this versatile area can be transformed into a home theater, playroom, or hobby space to suit your needs. The expansive backyard offers a relaxing pool area with a dedicated sitting space, perfect for soaking up the sun or enjoying a refreshing dip. The large back porch provides the ideal setting for entertaining guests or simply enjoying quiet evenings under the stars. This property also includes a 3-car garage and a detached 24x40 insulated workshop. The workshop is equipped with concrete flooring and electricity, providing ample space for hobbies, storage, etc. The basketball goal stays too! The home has been refreshed with new pai
Interior Details
2115
3
2
Has Heating:
Yes
Heating Type:
Central
Has Cooling:
Yes
Cooling Type:
Central
Has Fuel:
No
Fuel Type:
N/A
Has Basement:
No
Basement Type:
N/A
Has Flooring:
No
Flooring Type:
N/A
Has Fireplace:
Yes
Fireplace Type:
N/A
Property Details
41164
No
No
Type:
Garage, Detached
Location:
N/A
Status:
N/A
Number of Spaces:
8
No
No
No
No
No
No
No
Construction Details
N/A
Brick Veneer
N/A
N/A
Composition Shingle
Tax History
Year
Amount
Land
Improvement
Percent Change
Assessment
2019
$2,613
$3,300
$28,268
--%
$31,568
2019
$2,613
$3,300
$26,868
--%
$30,168
2018
$2,700
$3,300
$27,841
--%
$31,141
2017
$2,254
$2,750
$25,889
--%
$28,639
2016
$2,304
$2,750
$25,262
--%
$28,012
2014
$2,240
$3,232
$23,870
--%
$27,102
2013
$2,205
$3,218
$23,094
--%
$26,312
2012
$1,912
$2,750
$20,130
--%
$22,880

Average Home Price in 74017
Nearby Properties
Zip Code
Price
Bed
Bath
Sqft
Lot
Sold Date
$417,276
$417,276
4 Beds
2 Baths
2,399 Sqft
44,431 Lot (sqft)
Sold 10/14/2026
$387,386
$387,386
3 Beds
2 Baths
1,798 Sqft
49,092 Lot (sqft)
Sold 09/10/2026
$469,900
3 Beds
2 Baths
2,115 Sqft
41,164 Lot (sqft)
Sold 11/02/2026