Member Features
Find Real Estate Bargain!
Full foreclosure details
Home value, equity and ownership info
Find homes priced below market
Get full access with a FREE Account
Already a member?
$1,318,000
Listing Price5beds
4baths
5,018sqft
20,473sqft lot
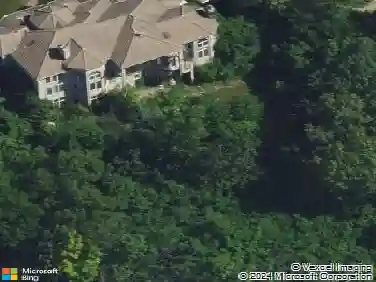
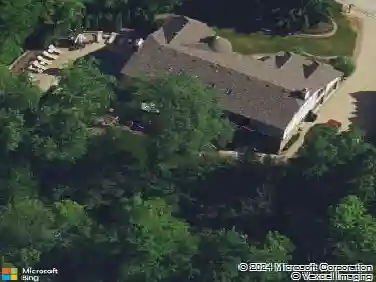
6812 Fieldstone Dr, Burr Ridge, IL 60527
Member Features
Find Real Estate Bargain!
Full foreclosure details
Home value, equity and ownership info
Find homes priced below market
Get full access with a FREE Account
Already a member?
For Sale
Off Market
Home type
Price / sqft
Year built
Home Details
Welcome to your new home in the desirable Fieldstone subdivision of Burr Ridge! This residence boasts an impressive 5,000+ square feet of living space, meticulously designed for comfort and sophistication. As you enter, you're greeted by a dramatic two-story foyer featuring an open staircase that elegantly leads to the second level. Generously sized formal living and dining rooms, ideal for entertaining guests. The first-floor office, adorned with built-in bookshelves and double French doors, offers a refined space for work or study. The kitchen is equipped with white cabinetry, granite countertops, and an island with breakfast bar seating. Enjoy meals in the adjacent breakfast area, illuminated by a skylight and opening to a spacious deck. The large family room, seamlessly connected to the kitchen, features a vaulted ceiling, brick fireplace, and dual skylights, creating a warm and inviting atmosphere. A secondary staircase provides additional access to the upper level. The primary suite is a tranquil retreat featuring a double door entry, tray ceiling, new carpeting and a walk-in closet. The luxurious primary bathroom, newly renovated in 2025, features dual sinks, sleek quartz countertops, a soaking tub, and an oversized shower. The second level also offers three additional bedrooms, each with new carpeting, and a newly renovated (2025) hallway bathroom. The finished walk-out lower level (converted to a walk-out in 2018), expands your living space with a recreation room, ve
Interior Details
5018
5
4
Has Heating:
Yes
Heating Type:
Yes
Has Cooling:
Yes
Cooling Type:
Central
Has Fuel:
No
Fuel Type:
N/A
Has Basement:
No
Basement Type:
Full
Has Flooring:
No
Flooring Type:
N/A
Has Fireplace:
Yes
Fireplace Type:
N/A
Property Details
20473
Yes
Yes
Type:
N/A
Location:
N/A
Status:
N/A
Number of Spaces:
N/A
N/A
N/A
N/A
N/A
N/A
N/A
N/A
Construction Details
N/A
Brick
N/A
N/A
N/A
Tax History
Year
Amount
Land
Improvement
Percent Change
Assessment
2019
$14,172
$115,690
$166,360
--%
$282,050
2018
$14,381
$115,000
$181,600
--%
$296,600
2017
$12,538
$110,660
$174,750
--%
$285,410
2016
$12,853
$105,610
$166,780
--%
$272,390
2015
$13,610
$99,360
$156,910
--%
$256,270
2013
$14,045
$96,160
$168,720
--%
$264,880
2012
$13,491
$100,490
$176,320
--%
$276,810
2011
$12,082
$107,020
$187,770
--%
$294,790

Average Home Price in 60527
Nearby Properties
Zip Code
Price
Bed
Bath
Sqft
Lot
Sold Date
$1,395,796
$1,395,796
-- Beds
5 Baths
5,089 Sqft
23,087 Lot (sqft)
Sold 07/28/2026
$1,899,000
$1,899,000
-- Beds
5.5 Baths
4,842 Sqft
23,522 Lot (sqft)
Sold 10/27/2026
$1,318,000
$1,318,000
5 Beds
4 Baths
5,018 Sqft
20,473 Lot (sqft)
Sold 11/15/2025