Member Features
Find Real Estate Bargain!
Full foreclosure details
Home value, equity and ownership info
Find homes priced below market
Get full access with a FREE Account
Already a member?
$229,900
Listing Price2beds
2baths
1,510sqft
8,973sqft lot
81 Fieldstone Ct, New Albany, IN 47150
Member Features
Find Real Estate Bargain!
Full foreclosure details
Home value, equity and ownership info
Find homes priced below market
Get full access with a FREE Account
Already a member?
For Sale
New Listing
Off Market
Home type
Price / sqft
Year built
Home Details
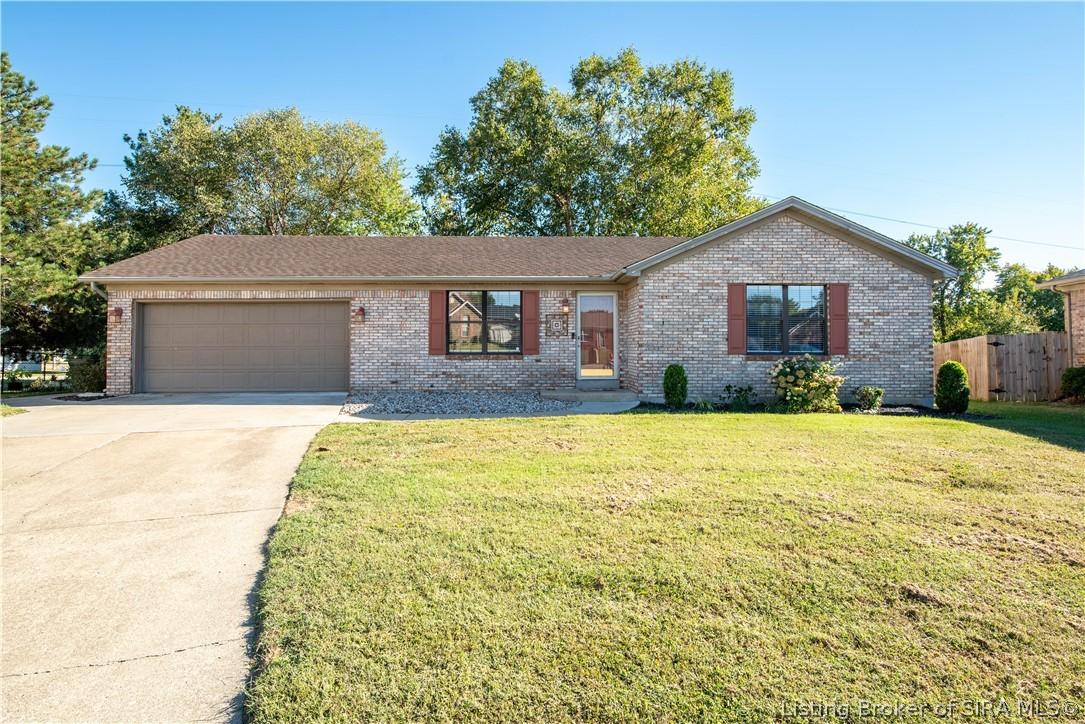
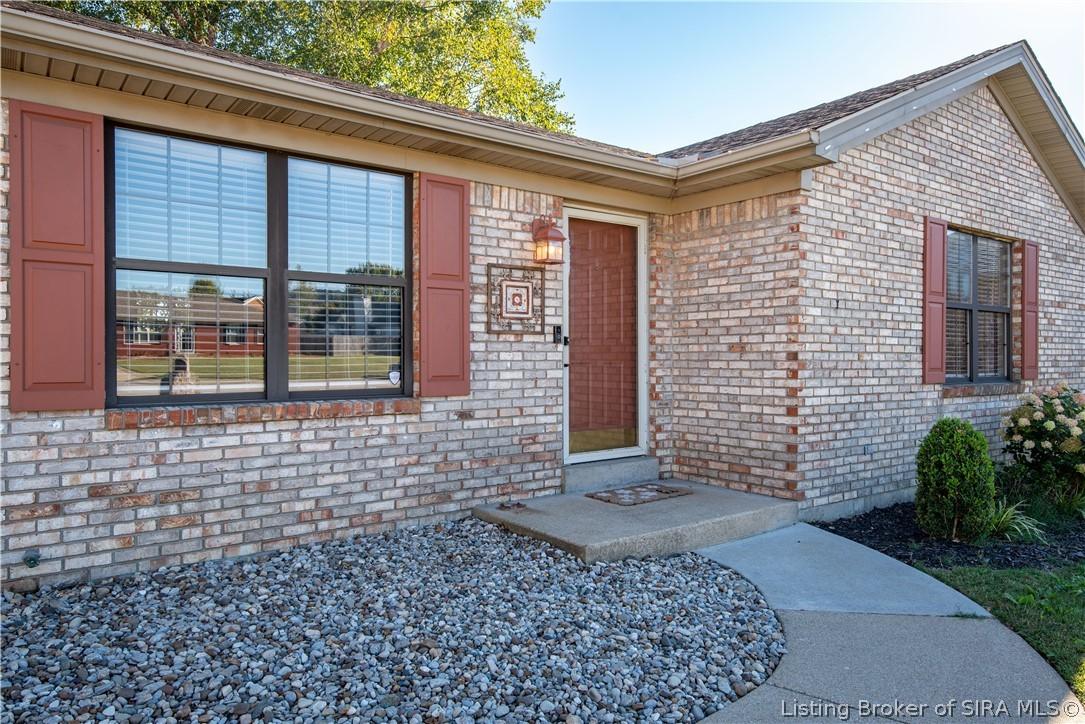
Welcome home to this beautifully maintained all-brick ranch tucked away on a desirable cul-de-sac lot! Offering a spacious and inviting open floor plan, this home is designed for comfortable everyday living and easy entertaining.LVP flooring flows throughout the home, creating a clean, modern feel. The updated kitchen is a standout with granite countertops, a center island with breakfast bar, and a full complement of kitchen appliances. The kitchen opens seamlessly to the large living room, making this the perfect gathering space for family and friends.The spacious primary bedroom offers a relaxing retreat complete with an ensuite bath and walk-in closet. The second bedroom features a stylish accent wall and its own walk-in closet, providing both character and excellent storage. A convenient main-level laundry room adds to the home's functionality.Downstairs, the basement offers a comfortable family room along with an unfinished area that provides plenty of additional storage. The basement is conveniently accessed through the garage, making it easy to move belongings in and out.Step outside to enjoy the beautiful backyard deck surrounded by mature landscaping and trees, creating a peaceful and private setting for relaxing or entertaining. With its all-brick exterior, cul-de-sac location, updated kitchen, open floor plan, abundant storage, and inviting outdoor space, this home is ready to welcome its next owner! Sq ft& rm sz approx.
Interior Details
1510
2
2
Has Heating:
Yes
Heating Type:
Central
Has Cooling:
Yes
Cooling Type:
Central
Has Fuel:
Yes
Fuel Type:
Gas
Has Basement:
No
Basement Type:
Partial
Has Flooring:
No
Flooring Type:
N/A
Has Fireplace:
Yes
Fireplace Type:
N/A
Property Details
8973
Yes
Yes
Type:
Garage, Attached
Location:
N/A
Status:
N/A
Number of Spaces:
2
N/A
N/A
N/A
N/A
N/A
N/A
N/A
Construction Details
N/A
N/A
N/A
N/A
Asphalt
Tax History
Year
Amount
Land
Improvement
Percent Change
Assessment
2019
$1,989
$29,800
$127,300
--%
$157,100
2019
$1,989
$29,800
$154,900
--%
$184,700
2018
$1,695
$29,800
$127,300
--%
$157,100
2017
$1,576
$29,800
$114,400
--%
$144,200
2016
$1,345
$29,800
$113,100
--%
$142,900

Average Home Price in 47150
Nearby Properties
Zip Code
Price
Bed
Bath
Sqft
Lot
Sold Date
$289,900
3 Beds
2 Baths
1,594 Sqft
4,792 Lot (sqft)
Sold 10/06/2026
$229,900
2 Beds
2 Baths
1,510 Sqft
8,973 Lot (sqft)
Sold 10/08/2026
$228,976
$228,976
2 Beds
1.5 Baths
1,647 Sqft
7,231 Lot (sqft)
Sold 10/06/2026