Member Features
Find Real Estate Bargain!
Full foreclosure details
Home value, equity and ownership info
Find homes priced below market
Get full access with a FREE Account
Already a member?
$265,000
Listing Price3beds
1baths
2,422sqft
43,996sqft lot
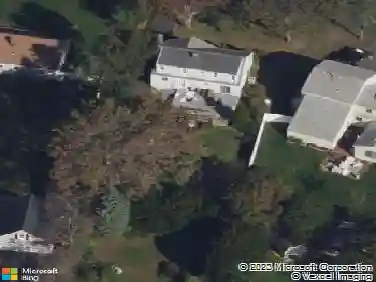
29 Field Rock Rd, Monroe, CT 06468
Member Features
Find Real Estate Bargain!
Full foreclosure details
Home value, equity and ownership info
Find homes priced below market
Get full access with a FREE Account
Already a member?
For Sale
Home type
Price / sqft
Year built
Home Details
Welcome to 29 Field Rock Road, an expansive Cape-style home that lives much more like a Colonial, offering nearly 3,000 square feet of living space, including a finished lower level. Ideally situated in a convenient Monroe location with city water, this home combines generous room sizes, flexible living space, and thoughtful updates throughout. The centerpiece of the home is the stunning custom kitchen, completely remodeled in 2022 and designed to be the heart of the home, featuring a massive center island, quartz countertops, custom cabinetry, a farmhouse sink, designer lighting, hardwood flooring, and abundant storage and workspace. The spacious main level offers exceptional versatility with multiple gathering spaces, a welcoming family room with a wood-burning fireplace, a dedicated home office, remodeled powder room, and a large laundry room that provides the kind of functionality and convenience buyers will truly appreciate. Upstairs, you'll find generously sized bedrooms rarely found in a traditional Cape, while the finished lower level offers valuable additional living space, ample storage, and workshop space. Numerous improvements over the years include refinished hardwood floors, a professionally painted exterior, a new oil tank, and a welcoming Trex front entry & more! Conveniently located close to schools, shopping, restaurants, parks & commuter routes, 29 Field Rock Road offers an exceptional combination of space, functionality, and modern updates. Welcome home!
Interior Details
2422
3
1
Has Heating:
Yes
Heating Type:
Hot Water
Has Cooling:
Yes
Cooling Type:
N/A
Has Fuel:
Yes
Fuel Type:
Oil
Has Basement:
No
Basement Type:
Full
Has Flooring:
No
Flooring Type:
N/A
Has Fireplace:
Yes
Fireplace Type:
N/A
Property Details
43996
No
No
Type:
Garage, Basement
Location:
N/A
Status:
N/A
Number of Spaces:
2
N/A
N/A
N/A
N/A
N/A
N/A
N/A
Construction Details
Cape Cod
Wood Siding
N/A
Gable
Asphalt
Tax History
Year
Amount
Land
Improvement
Percent Change
Assessment
2020
$10,513
$108,200
$188,100
--%
$296,300
2019
$10,585
$109,300
$188,200
--%
$297,500
2018
$10,484
$109,300
$188,200
--%
$297,500
2017
$10,535
$109,300
$185,300
--%
$294,600
2016
$10,311
$109,300
$185,300
--%
$294,600
2014
$9,495
$144,480
$161,700
--%
$306,180
2011
$9,311
$144,480
$161,700
--%
$306,180

Average Home Price in 06468
Nearby Properties
Zip Code
Price
Bed
Bath
Sqft
Lot
Sold Date
$265,000
$265,000
3 Beds
1 Baths
2,422 Sqft
43,996 Lot (sqft)
Sold 10/26/2026
$522,387
4 Beds
2.5 Baths
2,235 Sqft
43,560 Lot (sqft)
Sold 10/27/2026
$719,900
$719,900
4 Beds
3 Baths
2,414 Sqft
43,560 Lot (sqft)
Sold 10/26/2026
$650,000
$650,000
5 Beds
2 Baths
2,286 Sqft
43,560 Lot (sqft)
Sold 10/27/2026
$882,387
$882,387
4 Beds
2.5 Baths
2,709 Sqft
54,450 Lot (sqft)
Sold 10/27/2026