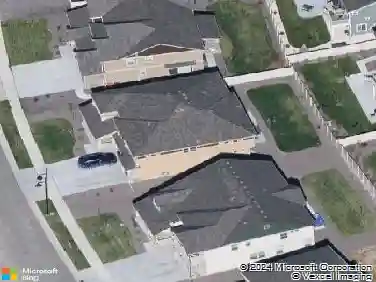
Member Features
Find Real Estate Bargain!
Full foreclosure details
Home value, equity and ownership info
Find homes priced below market
Get full access with a FREE Account
Already a member?
$748,382
Listing Price4beds
3baths
2,996sqft
5,842sqft lot
110 Ferris Ln, Erie, CO 80516
Member Features
Find Real Estate Bargain!
Full foreclosure details
Home value, equity and ownership info
Find homes priced below market
Get full access with a FREE Account
Already a member?
For Sale
Off Market
Home type
Price / sqft
Year built
Home Details
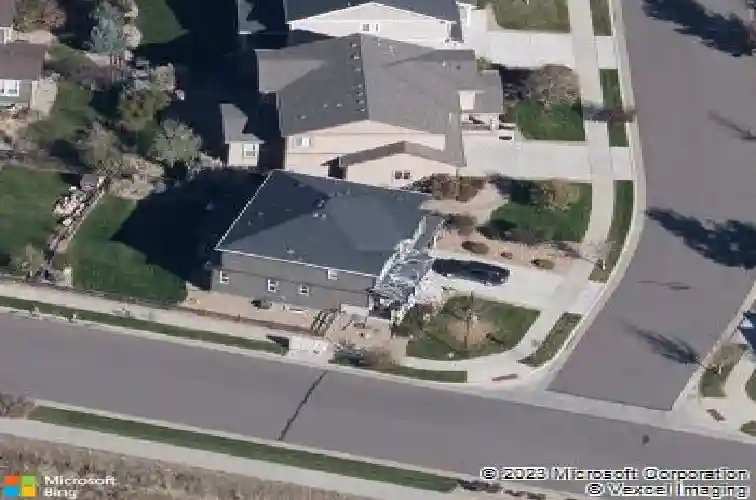
Beautifully remodeled 4-bedroom, 3-bath home in sought-after Erie Commons, offering stunning mountain views and exceptional updates throughout.The main level features a dedicated office, a spacious family room with a cozy fireplace, and a beautifully remodeled kitchen showcasing quartzite countertops, new cabinetry, updated appliances, stylish backsplash, and modern lighting. The kitchen flows seamlessly to the back patio, creating the perfect indoor-outdoor connection for entertaining or relaxing while enjoying the scenic views.Upstairs, you'll find four bedrooms, including a generous primary suite with an en-suite bathroom updated with contemporary finishes. Additional recent upgrades include new light fixtures, baseboards, shutters, interior paint, and new carpet throughout. A finished basement adds a large recreation room-ideal for entertaining, a play space, or home gym. Exterior improvements include fresh paint, an extended concrete patio and walkway, added trees and shrubs, and a charming trellis. The roof was replaced in 2023. Ideally located across from a park with basketball, soccer, and baseball fields. Enjoy outstanding community amenities including a pump track, skate park, playground, sledding hill, and walking loop, plus a nearby library and recreation center. This home combines modern comfort, functional living spaces, and an unbeatable location.
Interior Details
2996
4
3
Has Heating:
Yes
Heating Type:
Central
Has Cooling:
Yes
Cooling Type:
Central
Has Fuel:
No
Fuel Type:
N/A
Has Basement:
No
Basement Type:
Partial
Has Flooring:
No
Flooring Type:
N/A
Has Fireplace:
Yes
Fireplace Type:
N/A
Property Details
5842
No
No
Type:
Garage, Attached
Location:
N/A
Status:
N/A
Number of Spaces:
2
No
No
No
No
No
No
No
Construction Details
Bi-level
Frame Hardboard
N/A
N/A
Composition Shingle
Tax History
Year
Amount
Land
Improvement
Percent Change
Assessment
2019
$5,471
$5,430
$28,170
--%
$33,600
2019
$5,471
$5,430
$28,170
--%
$33,600
2018
$4,964
$4,540
$26,050
--%
$30,590
2017
$4,872
$4,540
$26,050
--%
$30,590
2016
$4,539
$4,780
$24,450
--%
$29,230
2014
$3,949
$4,780
$21,060
--%
$25,840
2013
$3,955
$4,780
$21,060
--%
$25,840
2012
$584
$3,810
$0
--%
$3,810

Average Home Price in 80516
Nearby Properties
Zip Code
Price
Bed
Bath
Sqft
Lot
Sold Date
$880,711
$880,711
5 Beds
3 Baths
3,097 Sqft
9,375 Lot (sqft)
Sold 08/12/2026
$618,000
$618,000
2 Beds
3 Baths
2,756 Sqft
2,665 Lot (sqft)
Sold 08/07/2026
$595,000
$595,000
3 Beds
3 Baths
2,756 Sqft
2,577 Lot (sqft)
Sold 10/26/2026
$599,306
$599,306
3 Beds
3 Baths
2,756 Sqft
2,665 Lot (sqft)
Sold 10/27/2026
$675,000
$675,000
4 Beds
2 Baths
2,745 Sqft
6,272 Lot (sqft)
Sold 08/22/2026
$684,590
$684,590
3 Beds
3.5 Baths
2,579 Sqft
6,217 Lot (sqft)
Sold 10/27/2026
$700,000
$700,000
4 Beds
4 Baths
3,289 Sqft
5,347 Lot (sqft)
Sold 10/26/2026
$748,382
$748,382
4 Beds
3 Baths
2,996 Sqft
5,842 Lot (sqft)
Sold 10/26/2026
$745,000
$745,000
4 Beds
3 Baths
2,575 Sqft
5,207 Lot (sqft)
Sold 10/26/2026