
Member Features
Find Real Estate Bargain!
Full foreclosure details
Home value, equity and ownership info
Find homes priced below market
Get full access with a FREE Account
Already a member?
$750,000
Listing Price4beds
4baths
4,419sqft
43,821sqft lot
131 Fernwood Dr, Avondale, PA 19311
Member Features
Find Real Estate Bargain!
Full foreclosure details
Home value, equity and ownership info
Find homes priced below market
Get full access with a FREE Account
Already a member?
For Sale
Off Market
Home type
Price / sqft
Year built
Home Details
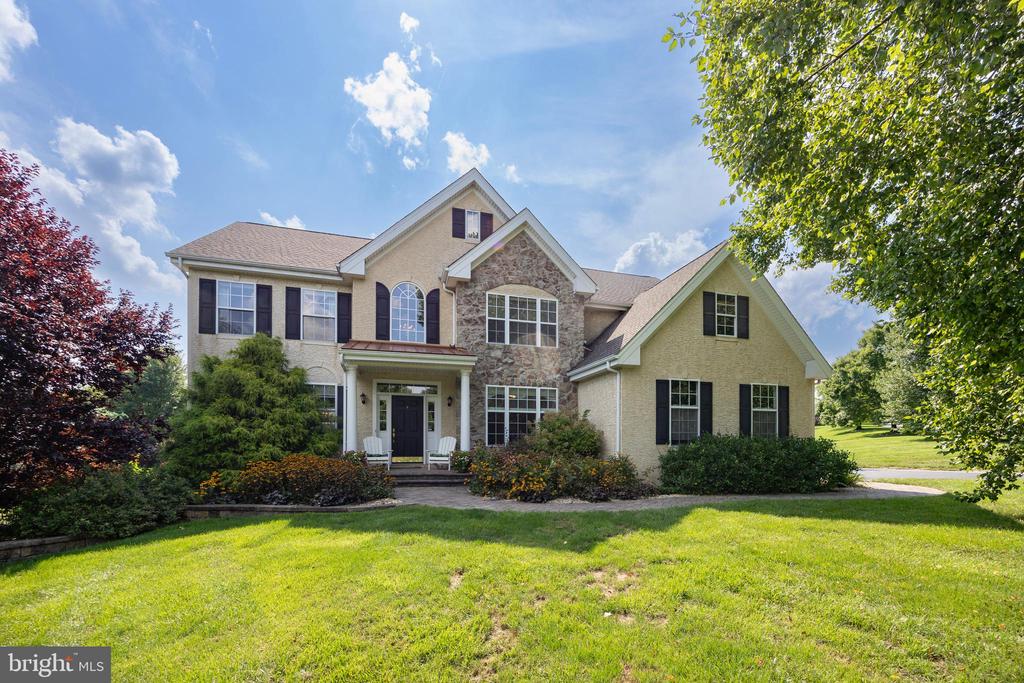
Stunning, meticulously maintained colonial situated in a cul-de-sac on a private one-acre lot in Bucktoe Manor. Surrounded by beautiful mature landscaping and stone paver walkways, the covered entranceway welcomes you as you enter into the soaring 2-story foyer with hardwood flooring. To the right of the foyer are French doors leading into an office/study with custom cherry cabinetry. To the left of the foyer is a formal living room that flows into the formal dining room providing plenty of space for entertaining. The expansive kitchen offers newer stainless-steel appliances, an island for additional prep space/seating, quartz countertops, and ample cabinetry for storage. The kitchen opens into an eat-in space and then a large family room highlighted by a bank of windows with gorgeous countryside views and a stone fireplace with pellet stove perfect for cozy winter evenings. A powder room and laundry room complete the first floor. Upstairs is a large primary bedroom with trey ceiling, three closets (one walk-in), and an added bonus sitting room. The primary bath features beautiful stone tile, a double vanity, soaking tub and walk-in shower. Three other generously sized bedrooms and hall bath complete the second floor. The fully finished walkout lower level is huge, adding an additional 800+ square feet of living space including a 3rd full bath, 2nd kitchen area, and a separate outside entrance. The possibilities are endless - perfect for an in-law/au pair/guest suite, game ro
Interior Details
4419
4
4
Has Heating:
Yes
Heating Type:
Forced Air With Air Conditioning
Has Cooling:
Yes
Cooling Type:
Central
Has Fuel:
Yes
Fuel Type:
Gas
Has Basement:
No
Basement Type:
Full
Has Flooring:
No
Flooring Type:
N/A
Has Fireplace:
Yes
Fireplace Type:
N/A
Property Details
43821
Yes
Yes
Type:
Garage, Attached
Location:
N/A
Status:
N/A
Number of Spaces:
2
N/A
N/A
N/A
N/A
N/A
N/A
N/A
Construction Details
Conventional
Aluminum/vinyl
N/A
N/A
N/A
Tax History
Year
Amount
Land
Improvement
Percent Change
Assessment
2020
$8,821
$67,580
$170,590
--%
$238,170
2019
$8,614
$67,580
$168,190
--%
$235,770
2018
$8,480
$67,580
$168,190
--%
$235,770
2017
$8,169
$67,580
$164,300
--%
$231,880
2016
$7,819
$67,580
$164,300
--%
$231,880
2014
$7,706
$67,580
$164,300
--%
$231,880
2012
$7,059
$67,580
$164,300
--%
$231,880

Average Home Price in 19311
Nearby Properties
Zip Code
Price
Bed
Bath
Sqft
Lot
Sold Date
$750,000
$750,000
4 Beds
4 Baths
4,419 Sqft
43,821 Lot (sqft)
Sold 09/29/2026




