
Member Features
Find Real Estate Bargain!
Full foreclosure details
Home value, equity and ownership info
Find homes priced below market
Get full access with a FREE Account
Already a member?
$575,000
Listing Price3beds
3baths
2,220sqft
14,375sqft lot
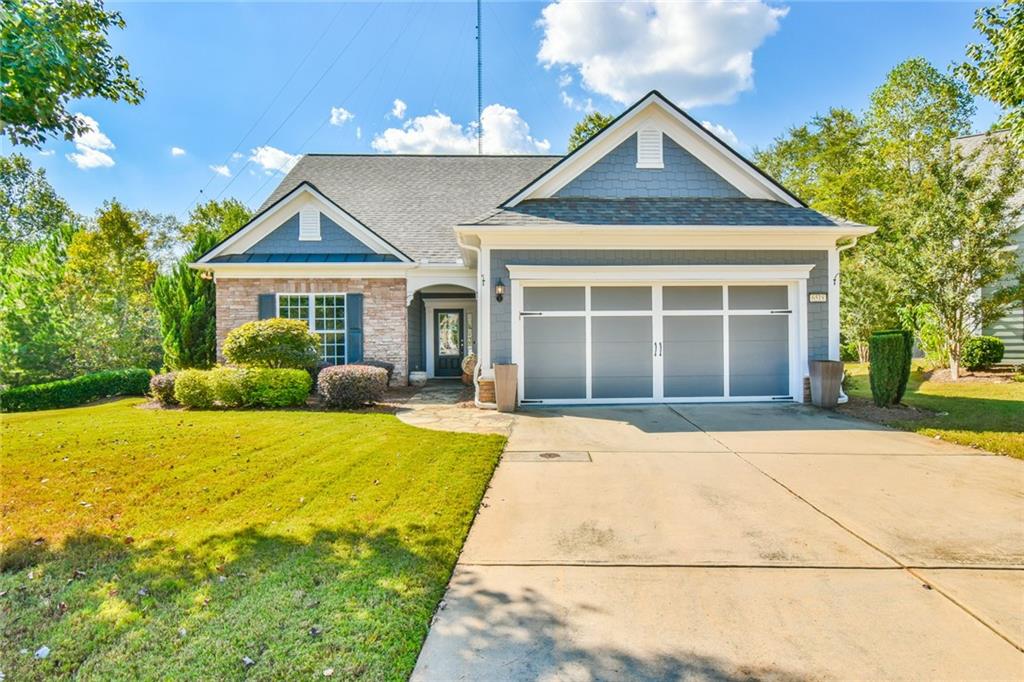
6518 Fernleaf Ct, Hoschton, GA 30548
Member Features
Find Real Estate Bargain!
Full foreclosure details
Home value, equity and ownership info
Find homes priced below market
Get full access with a FREE Account
Already a member?
For Sale
Off Market
Home type
Price / sqft
Year built
Home Details
Professional Photos Coming Soon. The Copper Ridge floor plan is popular because it is not too big and not too small. It comes with all the "large house" features without the "large house" price. This is a 3 bedroom and 3 full-bath home, with a 1 year old roof and solid wood floor throughout. The primary bedroom is on the main floor and features an oversized space with a dual sink with separate tub and shower. This is a rare floorplan in 55+ communities because it has a lovely, vaulted ceiling and a fireplace. The kitchen has updated appliances and plenty of counter and storage space. The dark cabinetry with an up-scale, gorgeous countertop sueded granite with a dark-bold grain is very striking. The main floor guest bedroom and bath have a similarly striking look and feel. You will find both an office and a sunroom on the first floor. Perfect for visiting family and friends, the upstairs bedroom, full bath and loft will give everyone the room they want. In this house, the cherry on top is the stone patio and cover. The patio will become your perfect spot to spend all your time, as it overlooks a private community greenspace.
Interior Details
2220
3
3
Has Heating:
Yes
Heating Type:
Central
Has Cooling:
Yes
Cooling Type:
Central
Has Fuel:
No
Fuel Type:
N/A
Has Basement:
No
Basement Type:
Basement (unspecified)
Has Flooring:
No
Flooring Type:
Hardwood
Has Fireplace:
Yes
Fireplace Type:
N/A
Property Details
14375
Yes
No
Type:
N/A
Location:
N/A
Status:
N/A
Number of Spaces:
N/A
No
No
No
No
No
No
No
Construction Details
Rustic
Fiber Cement Siding (hardi-board/hardi-plank)
N/A
Gable/hip
Composition Shingle
Tax History
Year
Amount
Land
Improvement
Percent Change
Assessment
2020
$1,612
$34,360
$119,640
--%
$154,000
2019
$1,753
$34,200
$130,720
--%
$164,920
2018
$1,704
$37,320
$124,920
--%
$162,240
2017
$1,458
$37,320
$108,920
--%
$146,240
2016
$1,188
$37,320
$93,640
--%
$130,960
2014
$1,020
$34,150
$78,810
--%
$112,960
2013
$1,090
$38,876
$0
--%
$38,876
2012
$689
$25,920
$0
--%
$25,920
2011
$0
$30,000
$0
--%
$30,000

Average Home Price in 30548
Nearby Properties
Zip Code
Price
Bed
Bath
Sqft
Lot
Sold Date
$565,124
3 Beds
2.5 Baths
2,425 Sqft
7,405 Lot (sqft)
Sold 08/25/2026
$548,487
$548,487
2 Beds
2 Baths
1,942 Sqft
10,019 Lot (sqft)
Sold 08/18/2026
$534,121
$534,121
3 Beds
2 Baths
1,942 Sqft
7,405 Lot (sqft)
Sold 08/18/2026
$557,736
2 Beds
2 Baths
2,285 Sqft
8,712 Lot (sqft)
Sold 06/15/2026
$617,992
$617,992
3 Beds
2.5 Baths
2,473 Sqft
12,197 Lot (sqft)
Sold 06/08/2026
$589,900
3 Beds
2 Baths
2,081 Sqft
7,405 Lot (sqft)
Sold 10/06/2026
$530,000
$530,000
3 Beds
2 Baths
2,166 Sqft
6,970 Lot (sqft)
Sold 10/06/2026
$489,638
2 Beds
2 Baths
2,068 Sqft
6,098 Lot (sqft)
Sold 10/05/2026
$579,900
$579,900
3 Beds
2 Baths
2,285 Sqft
8,276 Lot (sqft)
Sold 09/29/2026







