Member Features
Find Real Estate Bargain!
Full foreclosure details
Home value, equity and ownership info
Find homes priced below market
Get full access with a FREE Account
Already a member?
$481,490
Listing Price4beds
4baths
1,480sqft
1,600sqft lot
7433 Fern Gully Way, Brandywine, MD 20613
Member Features
Find Real Estate Bargain!
Full foreclosure details
Home value, equity and ownership info
Find homes priced below market
Get full access with a FREE Account
Already a member?
For Sale
Off Market
Home type
Price / sqft
Year built
Home Details
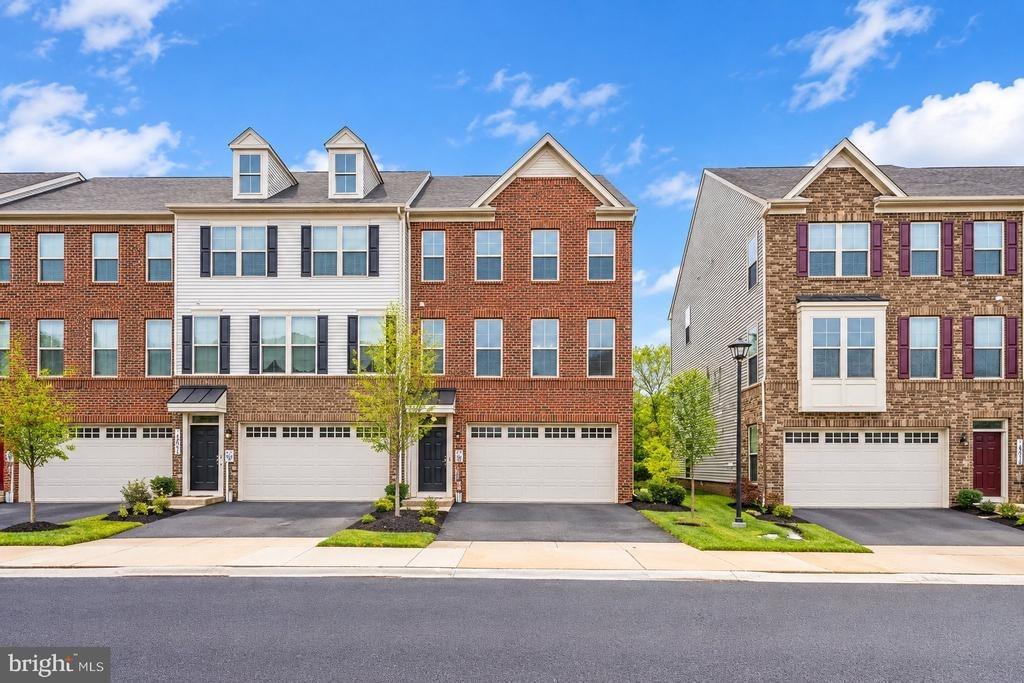
New Community, New Home in the PERFECT LOCATION! This townhome features 3 bedrooms, 3.5 baths, a lower level den and INCLUDES a 12 x 10 DECK off of the kitchen. With a modern exterior and an open and spacious layout, this home is the perfect living and entertainment space for family and friends. Boasting over 1,969 s.f., this Lafayette floor plan features an expansive main living level with a rear kitchen island and upgraded espresso cabinets, quartz countertops and stainless steel Whirlpool appliances. Hard surface flooring throughout the entire home offer modern luxury and contemporary appeal. The third level features a luxurious primary suite with a large walk in closet and a spacious primary bathroom with upgraded espresso cabinetry and quartz countertops for the double vanity. Two secondary bedrooms, upper level laundry, and hall bathroom which also includes upgraded white cabinets and quartz countertops. There is plenty of space for entertaining family and friends in your finished lower level den leading to your private backyard. Simplify your life with D.R. Hortons smart home technology which includes a keyless entry, Skybell (video doorbell), programmable thermostat to adjust your temperature from your smartphone and much more! Commuting and traveling are made easy with quick access to Routes 301, 5, I-495 and the Washington DC area.
Interior Details
1480
4
4
Has Heating:
No
Heating Type:
N/A
Has Cooling:
No
Cooling Type:
N/A
Has Fuel:
No
Fuel Type:
N/A
Has Basement:
No
Basement Type:
N/A
Has Flooring:
No
Flooring Type:
N/A
Has Fireplace:
No
Fireplace Type:
N/A
Property Details
1600
No
No
Type:
N/A
Location:
N/A
Status:
N/A
Number of Spaces:
N/A
N/A
N/A
N/A
N/A
N/A
N/A
N/A
Construction Details
N/A
N/A
N/A
N/A
N/A
Tax History
Year
Amount
Land
Improvement
Percent Change
Assessment

Average Home Price in 20613
Nearby Properties
Zip Code
Price
Bed
Bath
Sqft
Lot
Sold Date
$430,291
-- Beds
2.5 Baths
1,456 Sqft
1,800 Lot (sqft)
Sold 10/14/2026
$427,917
-- Beds
2.5 Baths
1,440 Sqft
1,800 Lot (sqft)
Sold 10/26/2026
$481,490
4 Beds
4 Baths
1,480 Sqft
1,600 Lot (sqft)
Sold 10/05/2026
$413,839
3 Beds
3 Baths
1,620 Sqft
1,759 Lot (sqft)
Sold 11/02/2026
$412,650
3 Beds
3 Baths
1,640 Sqft
1,579 Lot (sqft)
Sold 10/26/2026
$438,627
-- Beds
3 Baths
1,620 Sqft
1,600 Lot (sqft)
Sold 10/26/2026
$440,000
-- Beds
3 Baths
1,620 Sqft
1,594 Lot (sqft)
Sold 10/27/2026
$430,000
4 Beds
4 Baths
1,620 Sqft
1,500 Lot (sqft)
Sold 10/13/2026
$475,000
3 Beds
4 Baths
1,620 Sqft
1,900 Lot (sqft)
Sold 10/13/2026