Member Features
Find Real Estate Bargain!
Full foreclosure details
Home value, equity and ownership info
Find homes priced below market
Get full access with a FREE Account
Already a member?
$--
7beds
5.5baths
4,826sqft
52,708sqft lot
7 Fermily Ln, Westport, CT 06880
Member Features
Find Real Estate Bargain!
Full foreclosure details
Home value, equity and ownership info
Find homes priced below market
Get full access with a FREE Account
Already a member?
For Sale
Home type
Price / sqft
Year built
Home Details
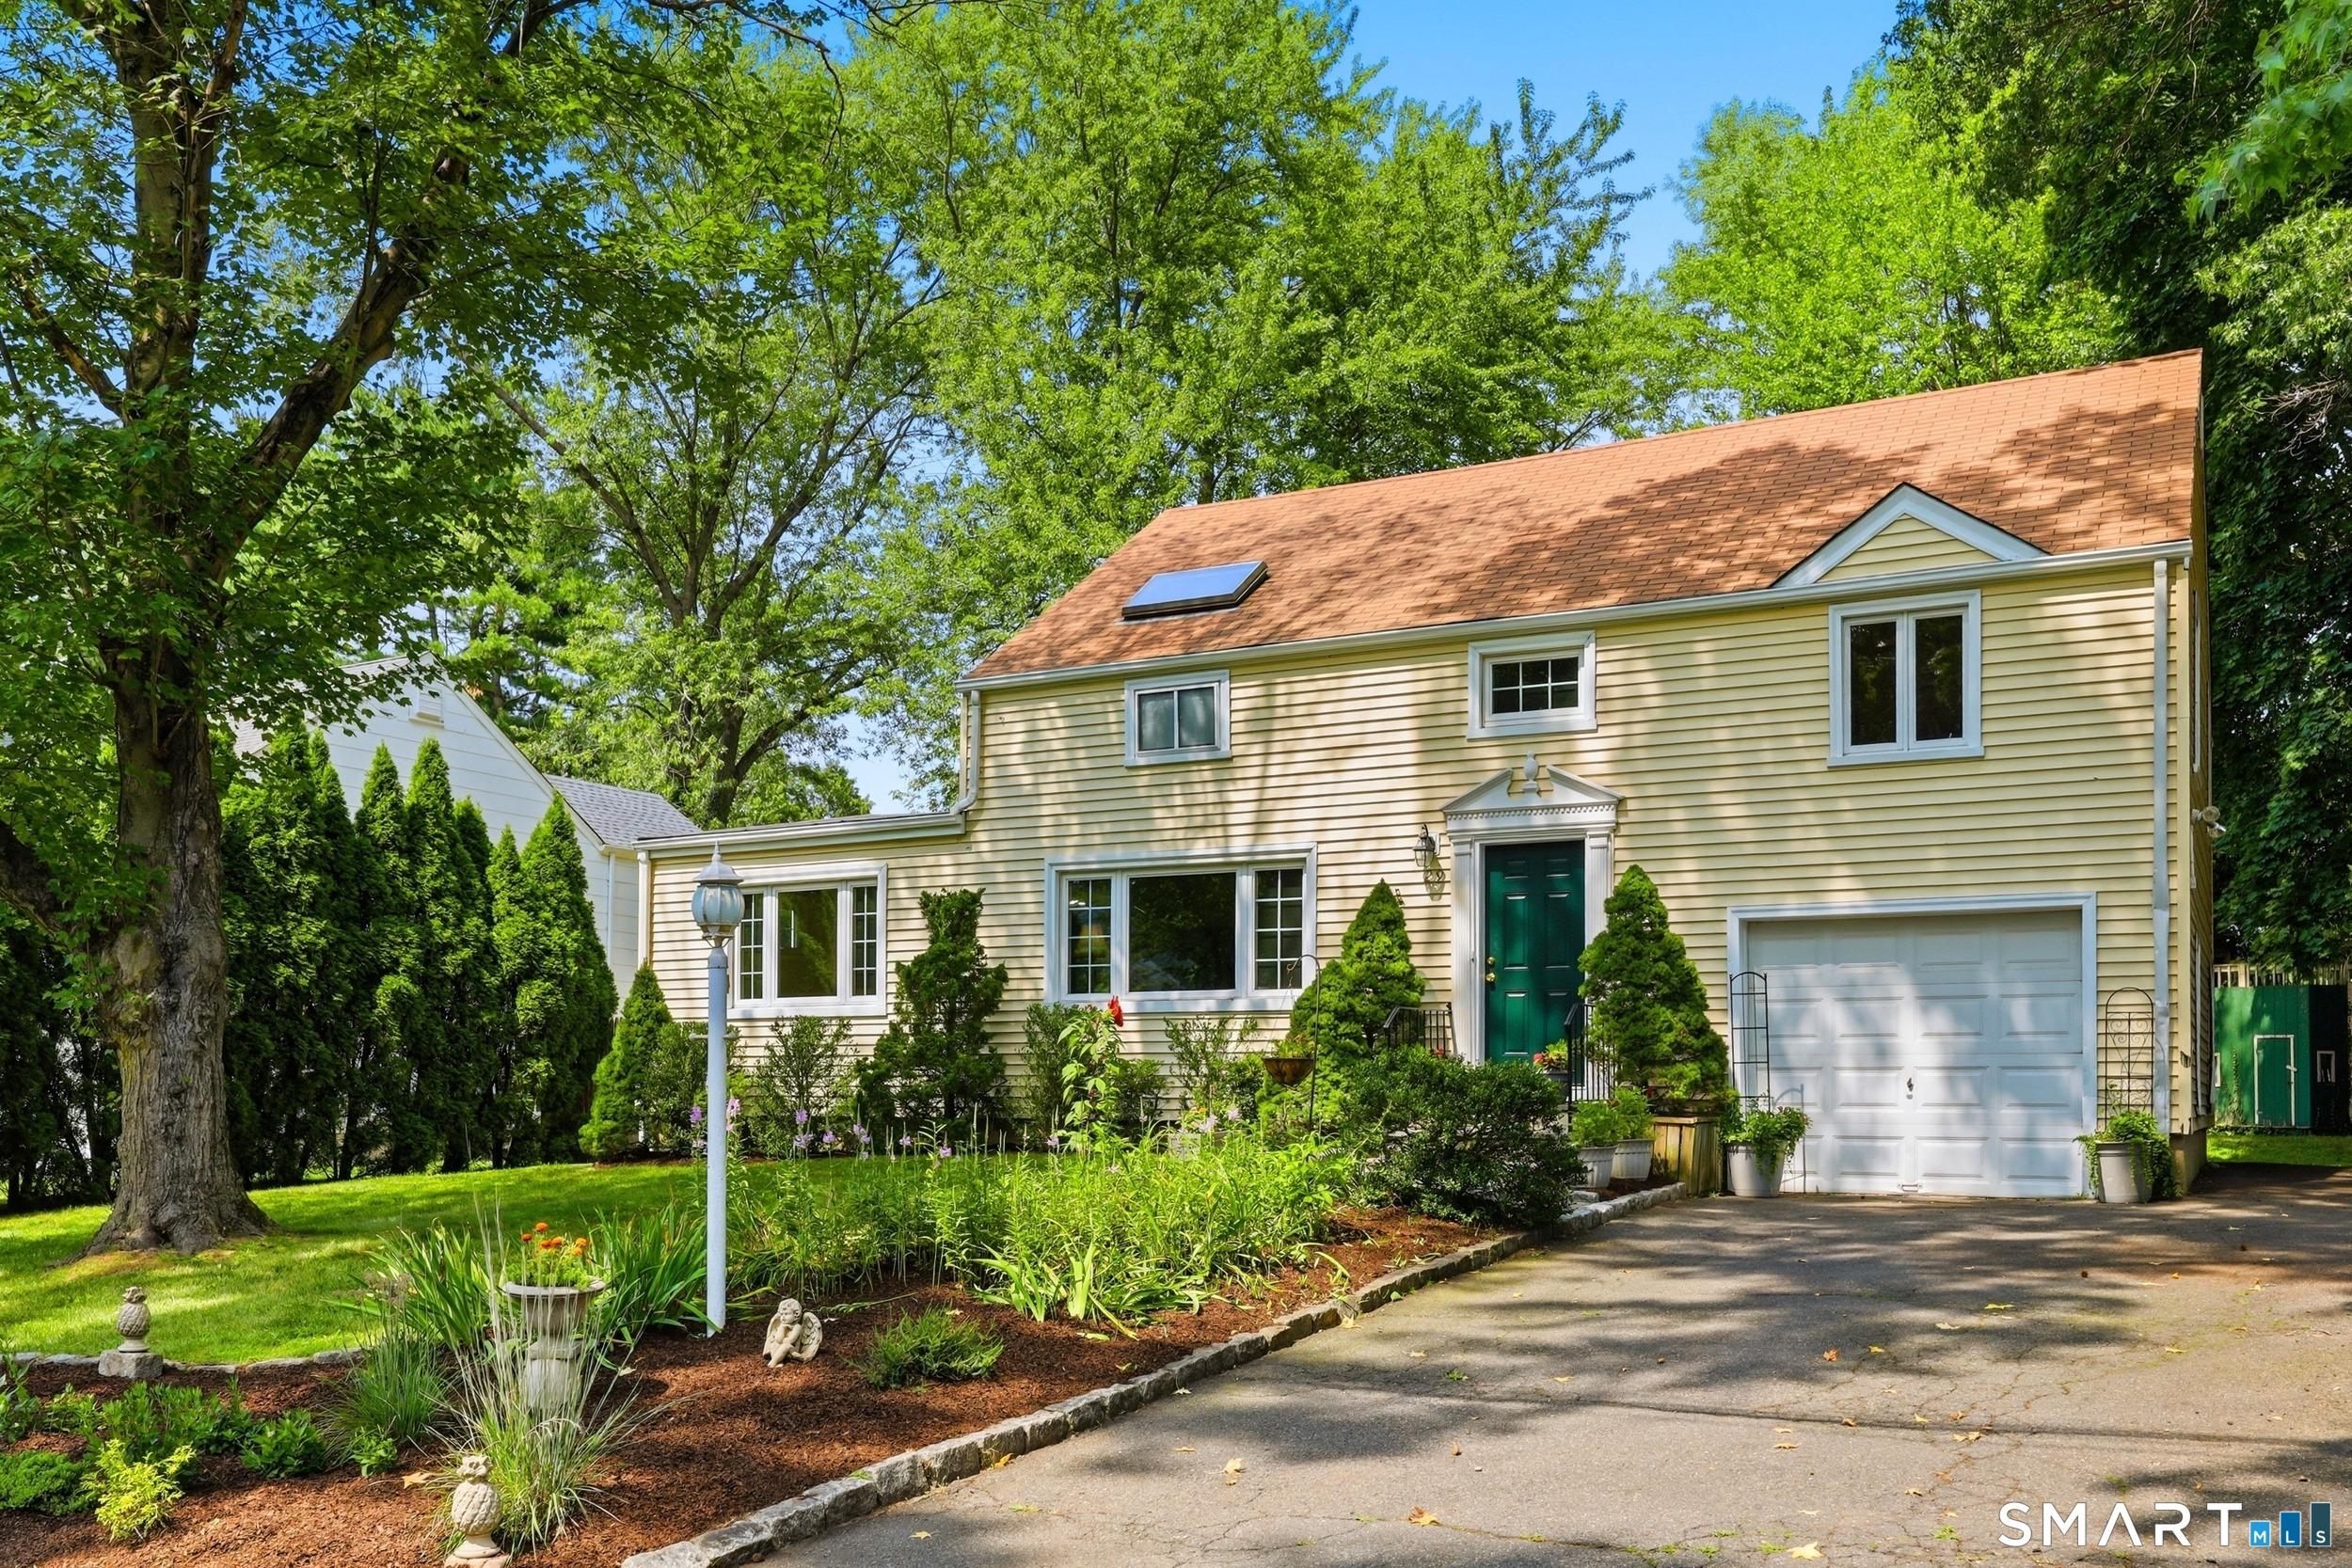
Tucked away at the end of a private lane, this Nantucket-style Colonial sits on 1.21 level acres with city water, offering privacy, flexibility, and space rarely found in Westport. Rebuilt in 2006 on an existing foundation, the property combines classic shingle-style architecture with thoughtful modern living. The main residence features 5 bedrooms, 4.5 baths, and a dedicated home office. The chef's kitchen with professional appliances opens to a spacious deck overlooking the expansive backyard-ideal for entertaining or everyday living. Multiple gathering spaces include a dramatic skylit den/playroom with vaulted ceilings, perfect for a gym, media room, playroom, or recreation space. A standout feature is the full accessory apartment with 2 bedrooms, kitchenette, full bath, and its own garage, offering excellent flexibility for extended family, guests, au pair, or potential rental income. Set on flat, usable land at the end of a quiet private lane, the property provides a peaceful setting while remaining convenient to Westport amenities, schools, and commuting routes. A rare opportunity to own a spacious and versatile home in a desirable private setting. No wetlands or floozone. Agents see attachments
Interior Details
4826
7
5.5
Has Heating:
Yes
Heating Type:
Hot Water
Has Cooling:
No
Cooling Type:
N/A
Has Fuel:
Yes
Fuel Type:
Oil
Has Basement:
No
Basement Type:
Partial
Has Flooring:
No
Flooring Type:
N/A
Has Fireplace:
Yes
Fireplace Type:
N/A
Property Details
52708
No
No
Type:
Garage, Basement
Location:
N/A
Status:
N/A
Number of Spaces:
1
N/A
N/A
N/A
N/A
N/A
N/A
N/A
Construction Details
Colonial
Wood Siding
N/A
Gable
Asphalt
Tax History
Year
Amount
Land
Improvement
Percent Change
Assessment
2020
$20,338
$453,500
$763,600
--%
$1,217,100
2019
$20,520
$453,500
$763,600
--%
$1,217,100
2018
$20,520
$453,500
$763,600
--%
$1,217,100
2017
$20,520
$453,500
$763,600
--%
$1,217,100
2016
$20,520
$453,500
$763,600
--%
$1,217,100
2014
$15,593
$290,200
$579,000
--%
$869,200
2011
$15,706
$290,200
$579,000
--%
$869,200

Average Home Price in 06880
Nearby Properties
Zip Code
Price
Bed
Bath
Sqft
Lot
Sold Date
$2,995,000
$2,995,000
5 Beds
6 Baths
4,142 Sqft
93,218 Lot (sqft)
Sold 10/13/2026
$--
7 Beds
5.5 Baths
4,826 Sqft
52,708 Lot (sqft)
Sold 10/26/2026