Member Features
Find Real Estate Bargain!
Full foreclosure details
Home value, equity and ownership info
Find homes priced below market
Get full access with a FREE Account
Already a member?
$470,754
Listing Price4beds
2.5baths
1,832sqft
2,144sqft lot
4564 Fenwood Street Sw, Grand Rapids, MI 49534
Member Features
Find Real Estate Bargain!
Full foreclosure details
Home value, equity and ownership info
Find homes priced below market
Get full access with a FREE Account
Already a member?
For Sale
Home type
Price / sqft
Year built
Home Details
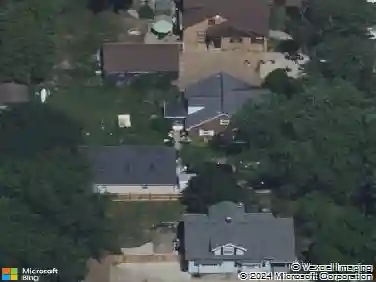
Set on a spacious, tree-lined lot with a backyard that feels more like a private retreat, this 4-bedroom, 2.5-bath home offers the kind of indoor-outdoor living that's hard to find. From the moment you arrive, the inviting front porch, mature landscaping, and oversized drive create a warm, established presence, while the backyard steals the show with an in-ground pool, expansive patio, storage shed, and open green space backing to peaceful farmland views. Whether hosting summer gatherings or enjoying a quiet evening under the trees, this setting was designed to be enjoyed. Inside, the home blends comfort and function with thoughtfully updated spaces and a layout that gives everyone room to spread out. The main living area features a painted brick fireplace with custom mantle, recessed lighting, and sliding doors leading directly to the patio and pool area, creating a seamless connection between the home and backyard. Just beyond, the kitchen showcases rich wood cabinetry, solid surface countertops, tiled backsplash detailing, built-in double ovens, snack bar seating, and excellent cabinet storage throughout. The adjoining dining area keeps the main floor feeling connected and practical for both everyday living and entertaining. A dedicated front office provides flexible space for working from home, hobbies, or a quiet reading room, while the finished lower level adds a large recreation space, additional bedroom, full bath, laundry area, and generous storage options. Upstairs,
Interior Details
1832
4
2.5
Has Heating:
Yes
Heating Type:
Forced Air With Air Conditioning
Has Cooling:
Yes
Cooling Type:
N/A
Has Fuel:
No
Fuel Type:
N/A
Has Basement:
No
Basement Type:
Basement (unspecified)
Has Flooring:
No
Flooring Type:
N/A
Has Fireplace:
Yes
Fireplace Type:
N/A
Property Details
2144
No
No
Type:
N/A
Location:
N/A
Status:
N/A
Number of Spaces:
N/A
No
No
No
No
No
No
No
Construction Details
N/A
Aluminum/vinyl
N/A
N/A
N/A
Tax History
Year
Amount
Land
Improvement
Percent Change
Assessment
2019
$2,203
$0
$0
--%
$105,300
2019
$2,203
$0
$0
--%
$94,700
2016
$2,018
$0
$0
--%
$91,400
2017
$2,100
$0
$0
--%
$88,500
2015
$1,980
$0
$0
--%
$81,000
2014
$1,941
$0
$0
--%
$72,300
2012
$1,818
$0
$0
--%
$70,700
2012
$1,896
$0
$0
--%
$69,000

Average Home Price in 49534
Nearby Properties
Zip Code
Price
Bed
Bath
Sqft
Lot
Sold Date
$303,005
$303,005
5 Beds
2 Baths
1,728 Sqft
261,360 Lot (sqft)
Sold 07/16/2026
$469,133
4 Beds
2.5 Baths
1,832 Sqft
2,144 Lot (sqft)
Sold 10/27/2026
$378,869
4 Beds
2 Baths
1,772 Sqft
2,042 Lot (sqft)
Sold NaN/NaN/NaN