Member Features
Find Real Estate Bargain!
Full foreclosure details
Home value, equity and ownership info
Find homes priced below market
Get full access with a FREE Account
Already a member?
$888,000
Listing Price3beds
1.5baths
2,695sqft
5,998sqft lot
27 Fenwick St, Revere, MA 02151
Member Features
Find Real Estate Bargain!
Full foreclosure details
Home value, equity and ownership info
Find homes priced below market
Get full access with a FREE Account
Already a member?
For Sale
Off Market
Home type
Price / sqft
Year built
Home Details


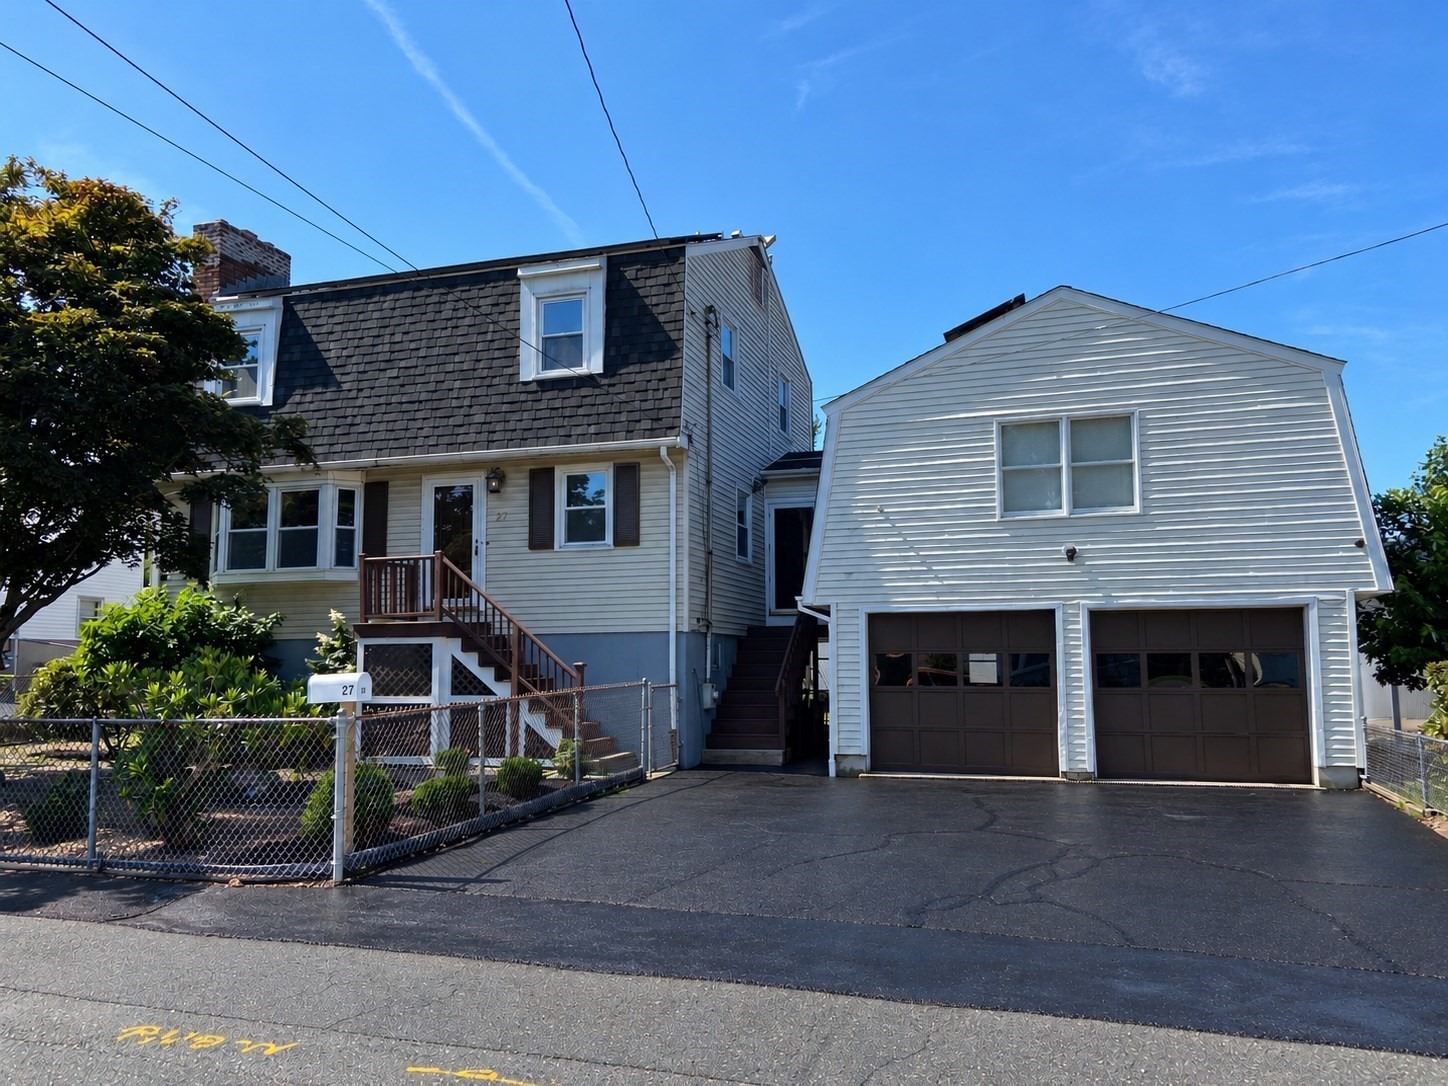
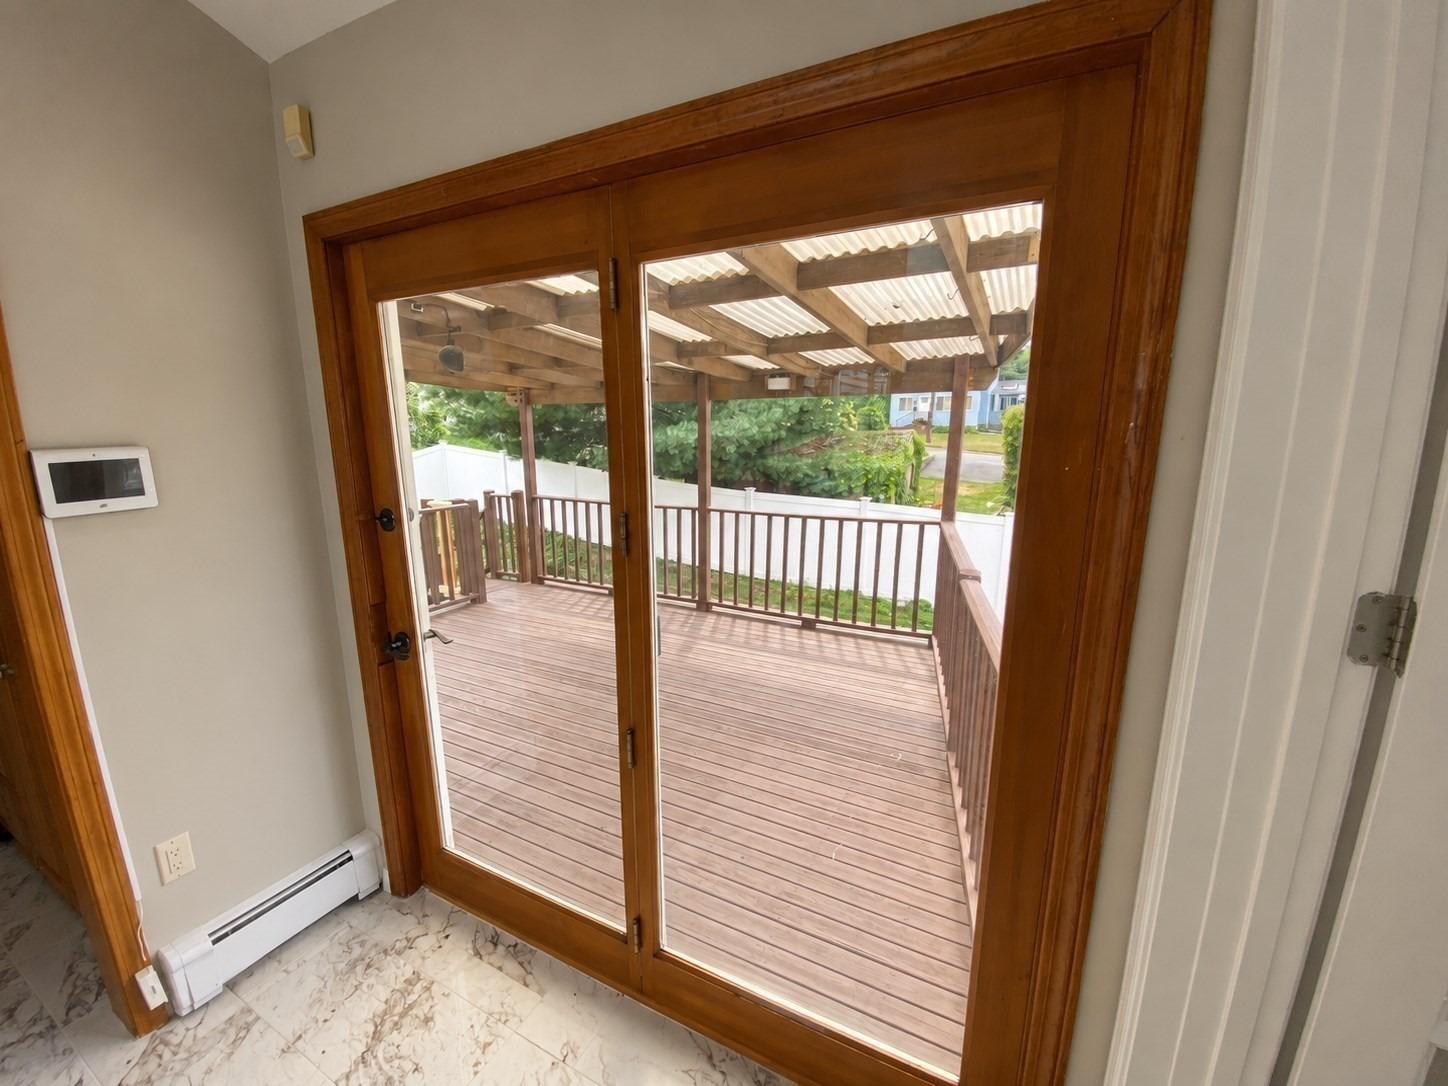
This renovated spacious 4-bedroom Gambrel Colonial is tucked away on a quiet dead-end street along the Saugus/Revere line, with views of the Pines River. This spacious home offers a flexible floor plan and exceptional indoor and outdoor living space. The first floor features a large eat-in kitchen with Swanstone countertops, abundant wood cabinetry and recessed lighting; a formal dining room; and an inviting living room with fireplace and an elegant wood mantel. Also on the first floor are a welcoming front hall, half bath, laundry room, closet, bedroom, and an exceptionally spacious family room enhanced by skylights. Upstairs are three additional bedrooms and two full baths, including one with a Jacuzzi tub. The basement offers a heated, finished area with a bath and potential for conversion to an ADU, subject to applicable municipal approvals and permitting. Additional highlights include central A/C, central vacuum, an oversized 2-car garage, 3-car driveway, and backyard with basketball court. New PVC fencing installed in 2026. Roof approximately 1.5 years old. Solar agreement to transfer to buyer. Move-in condition! A commuters dream: approximately 0.1 mile to MBTA bus routes 426 and 109, 0.7 mile to Route 108 bus service, and convenient access to Route 1. Highly desirable North Revere location close to shopping and all that the North Shore has to offer. Outdoor enthusiasts will appreciate nearby access to the Northern Strand Community Trail aka the Bike to the Sea Trail,
Interior Details
2695
3
1.5
Has Heating:
Yes
Heating Type:
Hot Water
Has Cooling:
Yes
Cooling Type:
N/A
Has Fuel:
Yes
Fuel Type:
Oil
Has Basement:
No
Basement Type:
Unfinished
Has Flooring:
No
Flooring Type:
N/A
Has Fireplace:
Yes
Fireplace Type:
N/A
Property Details
5998
No
No
Type:
N/A
Location:
N/A
Status:
N/A
Number of Spaces:
N/A
N/A
N/A
N/A
N/A
N/A
N/A
N/A
Construction Details
Colonial
Aluminum/vinyl
N/A
Gambrel
Asphalt
Tax History
Year
Amount
Land
Improvement
Percent Change
Assessment
2020
$5,288
$201,800
$267,800
--%
$469,600
2019
$5,156
$184,100
$241,700
--%
$425,800
2018
$5,113
$166,300
$228,200
--%
$394,500
2017
$5,039
$145,300
$214,900
--%
$360,200
2016
$4,521
$132,400
$180,500
--%
$312,900
2014
$4,443
$116,300
$169,400
--%
$285,700
2013
$4,445
$116,300
$169,400
--%
$285,700

Average Home Price in 02151
Nearby Properties
Zip Code
Price
Bed
Bath
Sqft
Lot
Sold Date
$888,000
$888,000
3 Beds
1.5 Baths
2,695 Sqft
5,998 Lot (sqft)
Sold 10/06/2026