Member Features
Find Real Estate Bargain!
Full foreclosure details
Home value, equity and ownership info
Find homes priced below market
Get full access with a FREE Account
Already a member?
$750,000
Listing Price4beds
3baths
2,864sqft
15,725sqft lot
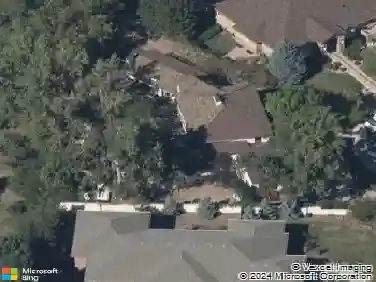
4015 Fenton Ct, Wheat Ridge, CO 80212
Member Features
Find Real Estate Bargain!
Full foreclosure details
Home value, equity and ownership info
Find homes priced below market
Get full access with a FREE Account
Already a member?
For Sale
Off Market
Home type
Price / sqft
Year built
Home Details
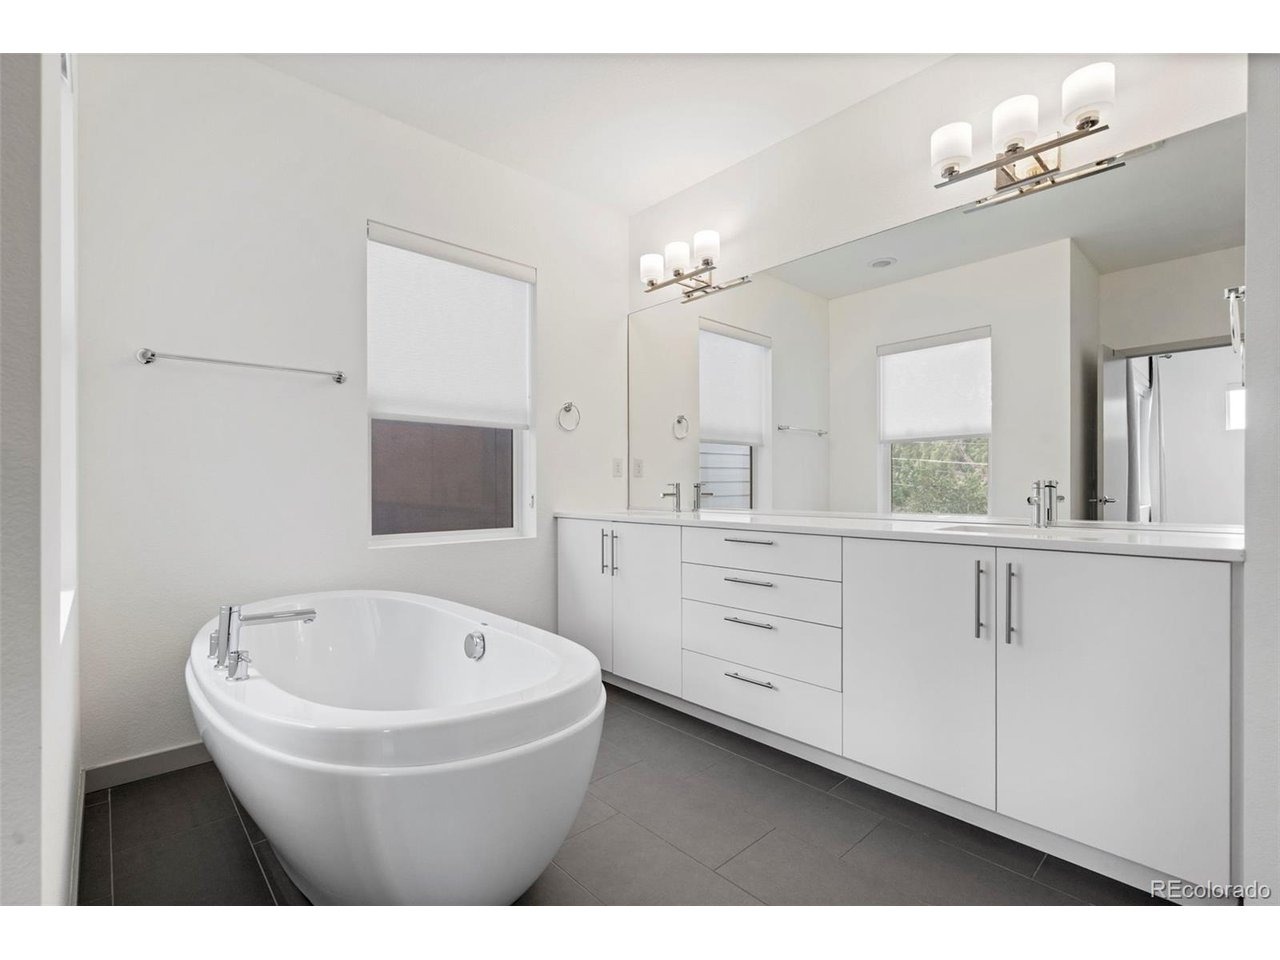
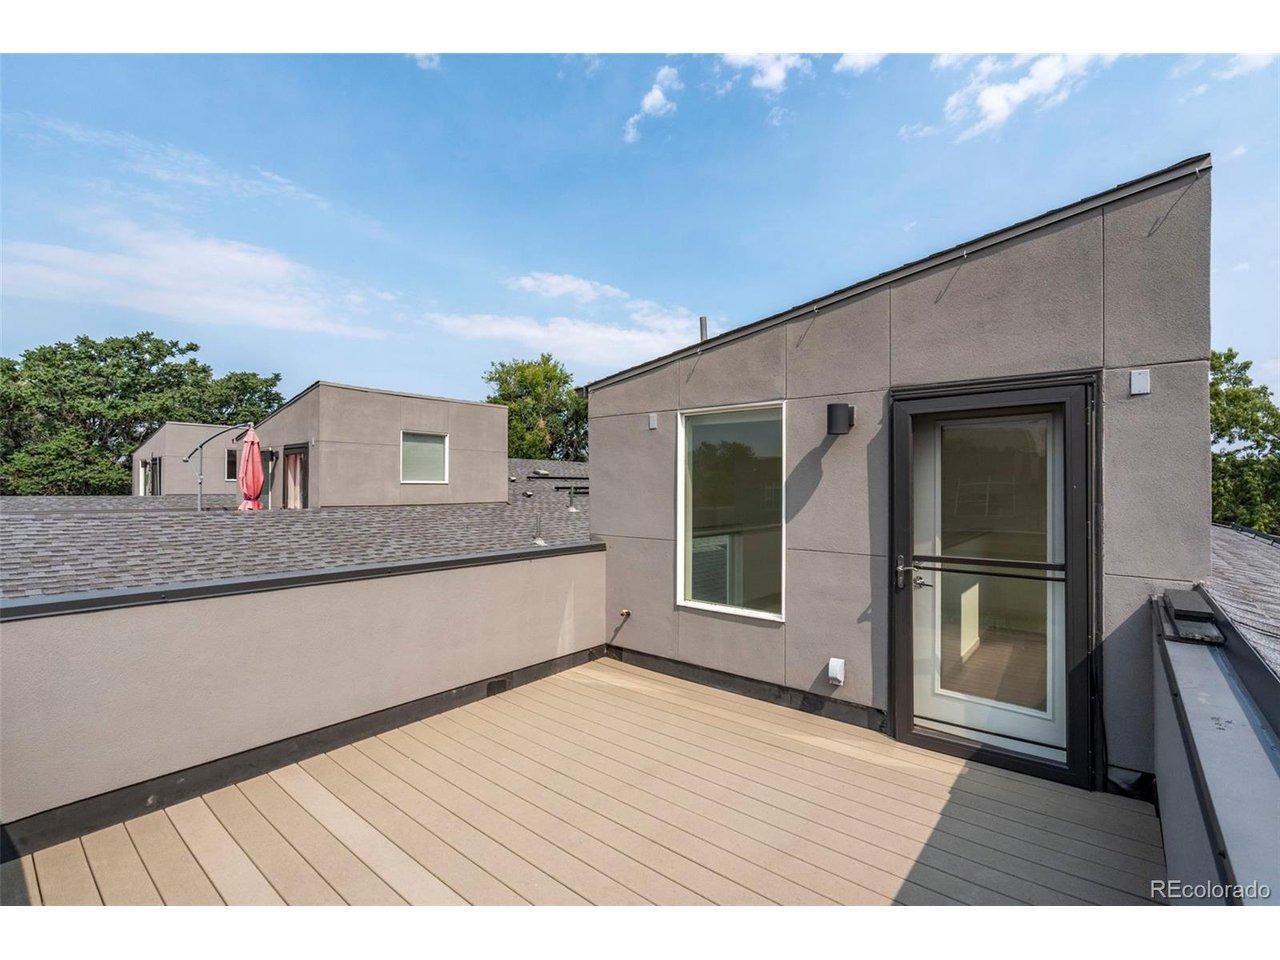
Thoughtfully designed for an effortless lifestyle, this detached single-family home offers the rare combination of generous living space and low-maintenance living. Ideally located just moments from Tennyson Street, Highlands Square, and Sloan's Lake, it delivers the privacy of a single-family residence with the flexibility to lock the door and travel or simply spend less time on upkeep.nnInside, soaring 10-foot ceilings and expansive south-facing windows fill the open main level with natural light. The kitchen is designed for both everyday living and entertaining, featuring stainless steel appliances, a gas range, a walk-in pantry, and abundant storage throughout. Custom window coverings are installed throughout the home, including automated blinds on the main level for added comfort and convenience.nnThe upper level offers two secondary bedrooms, a shared full bath, and a spacious primary suite with a large walk-in closet featuring custom built-ins, dual vanities, and a soaking tub. The laundry room provides additional storage, while the rooftop deck extends the living space outdoors with mountain and city views, a natural gas connection for grilling, and plenty of room to entertain.nnThe finished lower level offers exceptional flexibility as a private fourth bedroom, media room, home office, or fitness space. Fully enclosed with its own door, closet, two full egress windows, and an adjacent full bathroom, it easily adapts to a variety of lifestyles while providing excellen
Interior Details
2864
4
3
Has Heating:
Yes
Heating Type:
Forced Air With Air Conditioning
Has Cooling:
Yes
Cooling Type:
Central
Has Fuel:
No
Fuel Type:
N/A
Has Basement:
No
Basement Type:
Basement (unspecified)
Has Flooring:
No
Flooring Type:
N/A
Has Fireplace:
Yes
Fireplace Type:
N/A
Property Details
15725
No
No
Type:
Garage, Attached
Location:
N/A
Status:
N/A
Number of Spaces:
0
N/A
N/A
N/A
N/A
N/A
N/A
N/A
Construction Details
Bi-level
N/A
N/A
N/A
N/A
Tax History
Year
Amount
Land
Improvement
Percent Change
Assessment
2019
$3,258
$4,290
$33,547
--%
$37,837
2019
$3,258
$4,290
$33,547
--%
$37,837
2018
$2,907
$3,600
$29,024
--%
$32,624
2017
$2,625
$3,600
$29,024
--%
$32,624
2016
$678
$7,894
$0
--%
$7,894

Average Home Price in 80212
Nearby Properties
Zip Code
Price
Bed
Bath
Sqft
Lot
Sold Date
$750,000
$750,000
4 Beds
3 Baths
2,864 Sqft
15,725 Lot (sqft)
Sold 08/05/2026