Member Features
Find Real Estate Bargain!
Full foreclosure details
Home value, equity and ownership info
Find homes priced below market
Get full access with a FREE Account
Already a member?
$349,000
Listing Price3beds
3baths
1,518sqft
3,836sqft lot
12950 Fennway Ridge Dr, Riverview, FL 33579
Member Features
Find Real Estate Bargain!
Full foreclosure details
Home value, equity and ownership info
Find homes priced below market
Get full access with a FREE Account
Already a member?
For Sale
Off Market
Home type
Price / sqft
Year built
Home Details
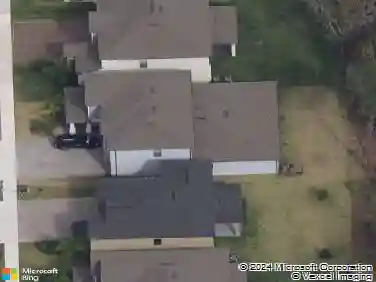
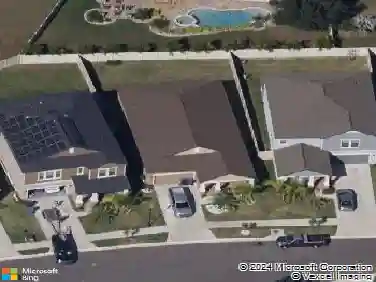
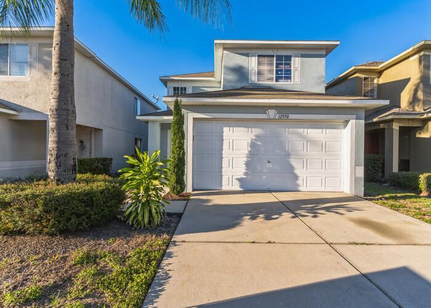
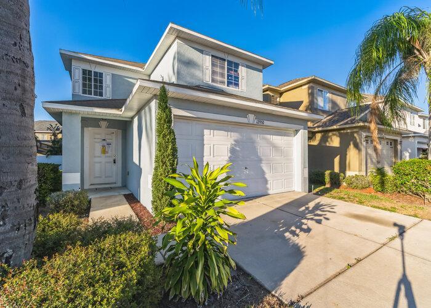
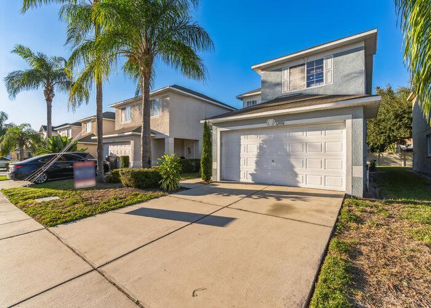
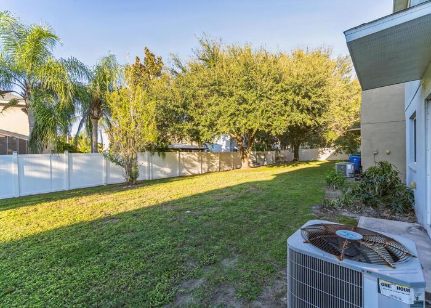
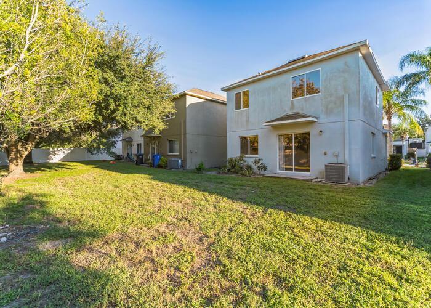
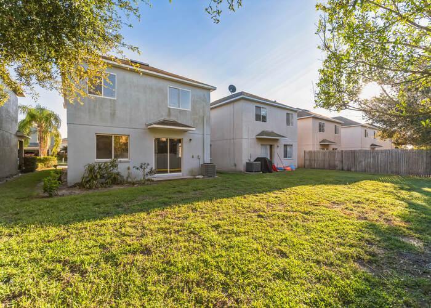
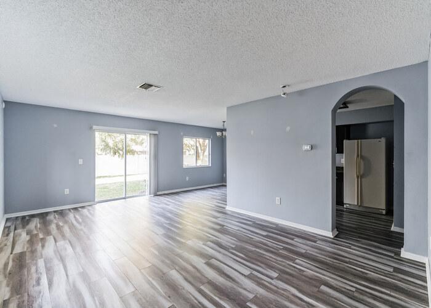
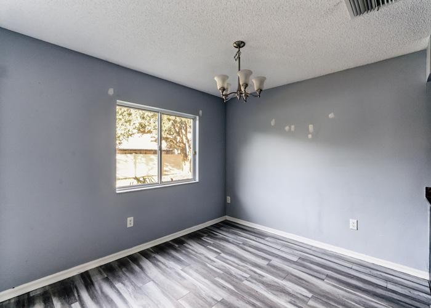
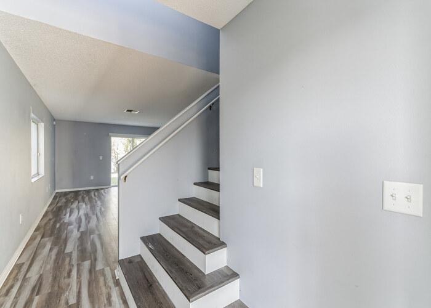
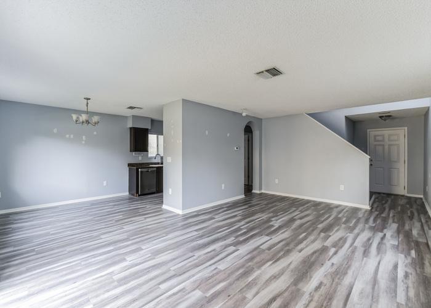
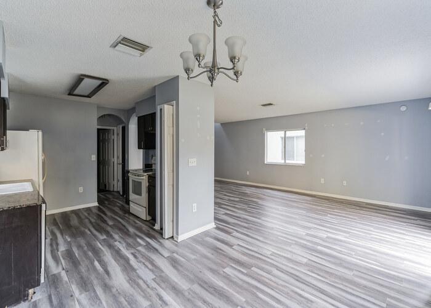
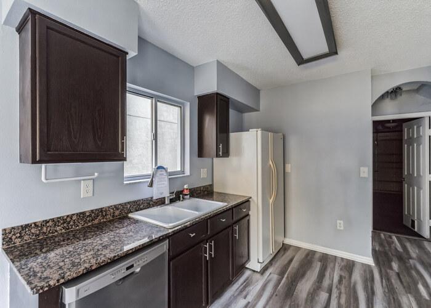
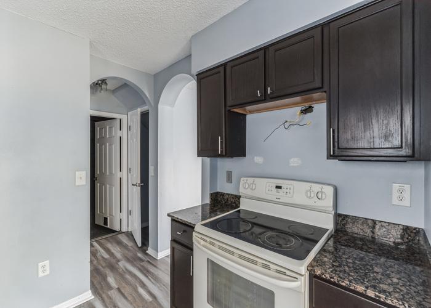
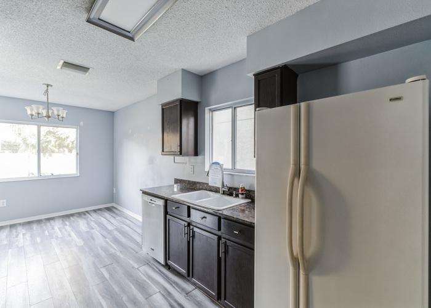
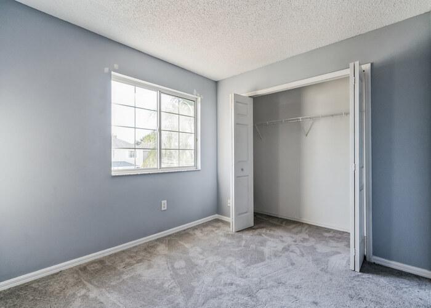
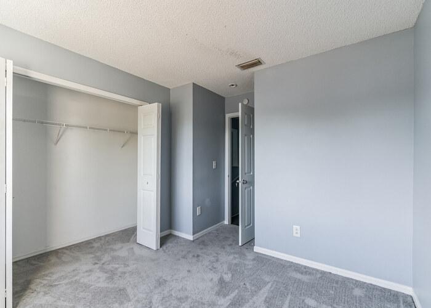
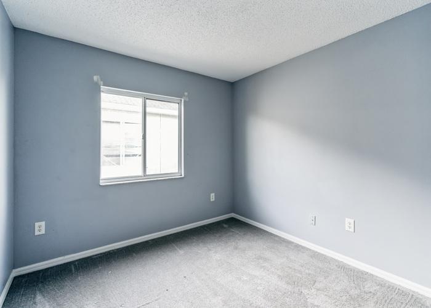
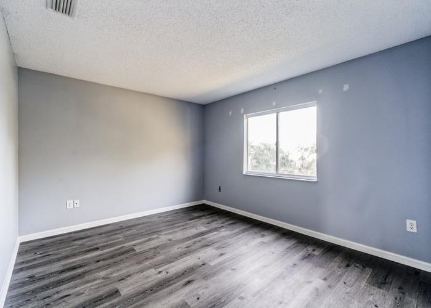
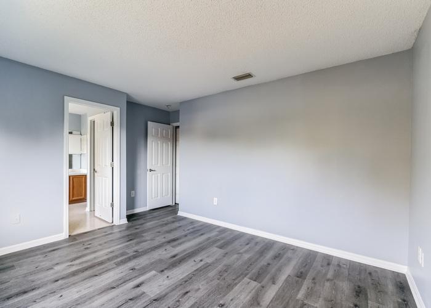
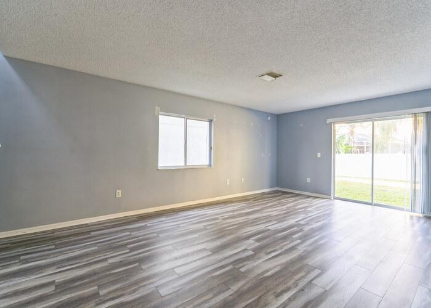
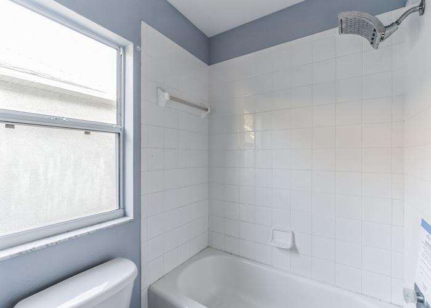
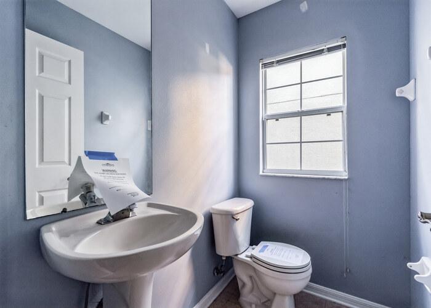
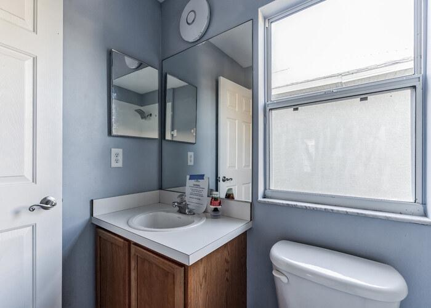
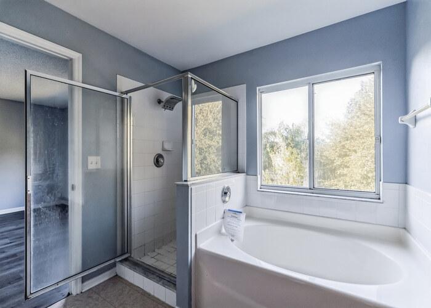
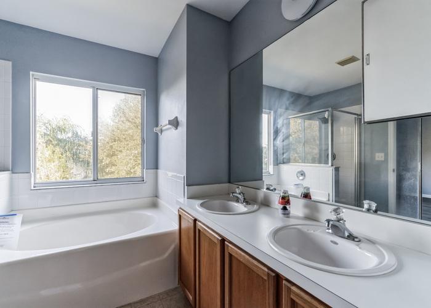
*Price Reduction* Affordable and move-in ready 2-story 3 bd, 2.5 ba, dream home with ample natural light in the upcoming community of Summerfield! The 1st floor with its brand new laminate flooring, houses the kitchen with its new appliances, closet pantry, living room/dining room combo, half-bath, extra storage room, and an attached 2-car garage. The 2nd floor features the primary bedroom, with an en-suite bathroom, the two secondary bedrooms with a shared bathroom and the laundry area. Through the sliding doors in the living room/dining room combo, you enter the sizeable backyard where you will create memories with friends and family. You can easily access many family-centric community amenities, such as a community pool, golf, indoor basketball court, tennis courts, playground, fitness center and more. It is ideally located near the I-75 and US-301 which offers convenience to excellent schools, Sam's Club, Sprouts Farmer's Market, Walmart, Publix, shopping centers, restaurants, doctor's offices, urgent care and hospitals. Don't miss your opportunity to enjoy the Sunshine State and its resort-style living. Schedule your visit today!
Interior Details
1518
3
3
Has Heating:
Yes
Heating Type:
Central
Has Cooling:
Yes
Cooling Type:
Central
Has Fuel:
No
Fuel Type:
N/A
Has Basement:
No
Basement Type:
N/A
Has Flooring:
No
Flooring Type:
Carpet
Has Fireplace:
Yes
Fireplace Type:
N/A
Property Details
3836
No
No
Type:
Garage, Attached
Location:
N/A
Status:
N/A
Number of Spaces:
1
No
No
No
No
No
No
No
Construction Details
Contemporary
Masonry/stucco
N/A
Gable/hip
Asphalt
Tax History
Year
Amount
Land
Improvement
Percent Change
Assessment
2020
$2,878
$0
$0
--%
$119,302
2019
$2,626
$26,228
$82,228
--%
$108,456
2018
$2,680
$23,081
$86,759
--%
$109,840
2017
$2,565
$20,982
$81,754
--%
$102,736
2016
$2,541
$20,982
$79,704
--%
$100,686
2014
$2,303
$15,120
$73,975
--%
$89,095
2013
$2,155
$10,080
$67,699
--%
$77,779
2012
$2,077
$0
$0
--%
$72,647

Average Home Price in 33579
Nearby Properties
Zip Code
Price
Bed
Bath
Sqft
Lot
Sold Date
$349,000
3 Beds
3 Baths
1,518 Sqft
3,836 Lot (sqft)
Sold 09/29/2026
$283,282
3 Beds
2.5 Baths
1,518 Sqft
6,585 Lot (sqft)
Sold NaN/NaN/NaN
$290,610
3 Beds
2.5 Baths
1,618 Sqft
6,038 Lot (sqft)
Sold NaN/NaN/NaN
$350,000
$350,000
4 Beds
3 Baths
1,709 Sqft
6,968 Lot (sqft)
Sold 10/05/2026
$340,000
3 Beds
2.5 Baths
1,567 Sqft
4,419 Lot (sqft)
Sold 10/26/2026