Member Features
Find Real Estate Bargain!
Full foreclosure details
Home value, equity and ownership info
Find homes priced below market
Get full access with a FREE Account
Already a member?
$796,704
Listing Price4beds
3baths
2,986sqft
11,481sqft lot
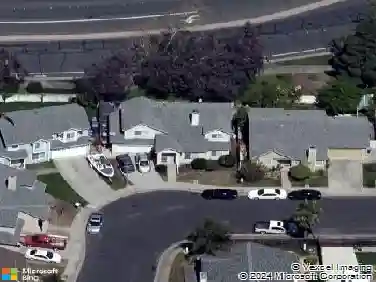
1039 Fennie Ct, Suisun City, CA 94585
Member Features
Find Real Estate Bargain!
Full foreclosure details
Home value, equity and ownership info
Find homes priced below market
Get full access with a FREE Account
Already a member?
For Sale
Off Market
Home type
Price / sqft
Year built
Home Details
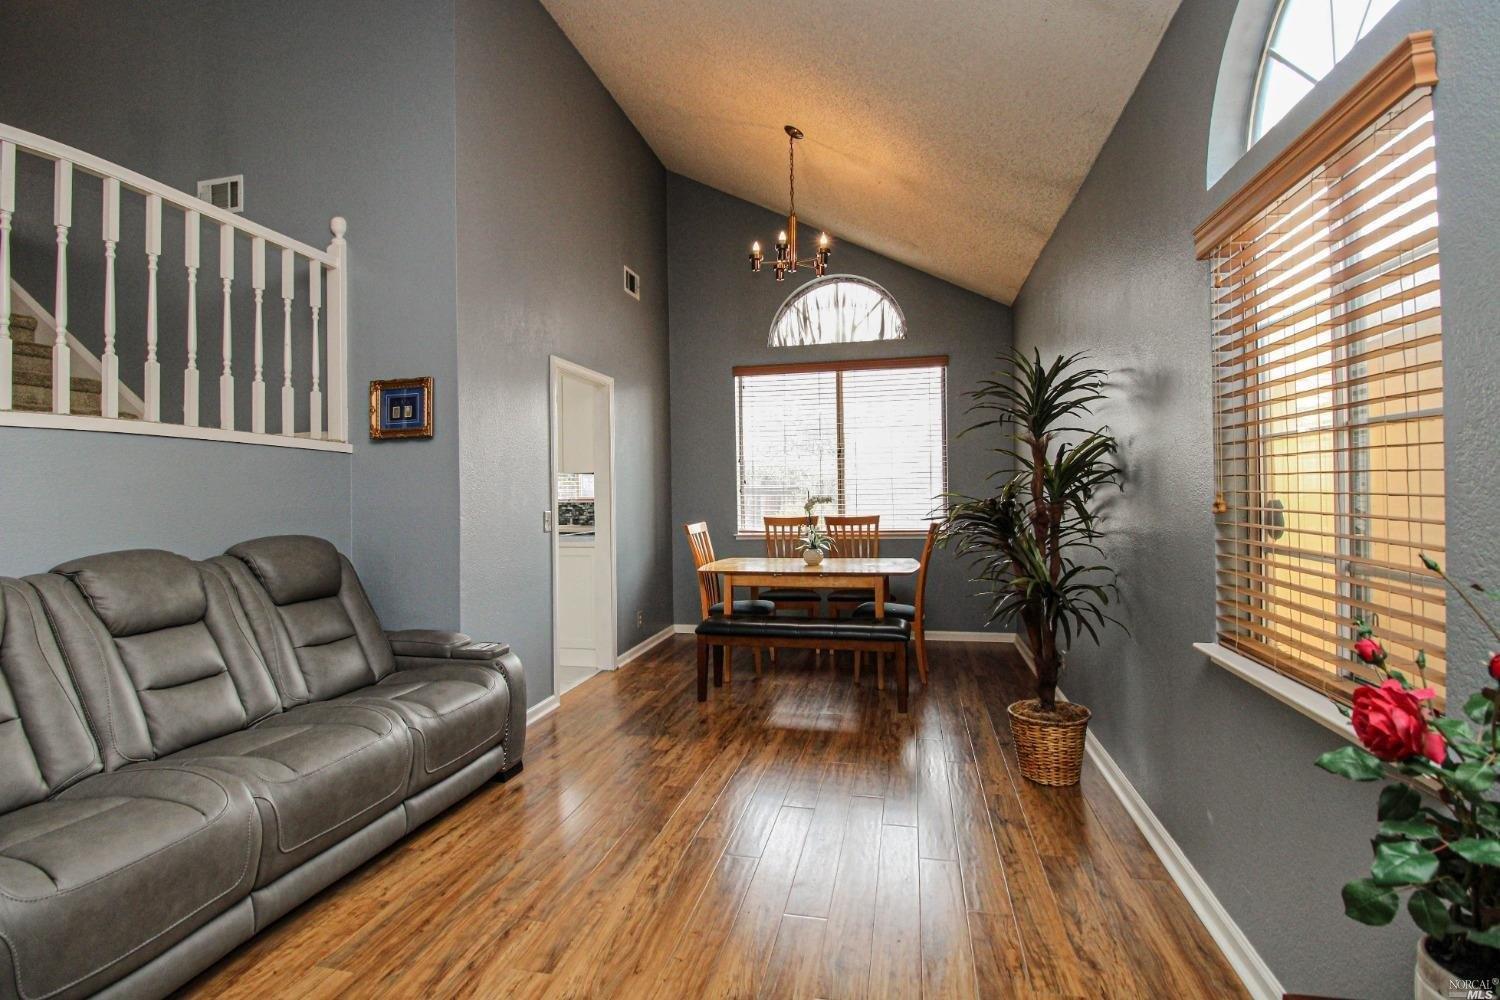
Welcome to 1039 Fennie Court - a spacious and beautifully maintained home nestled on a quiet court in the highly desirable Lawler Ranch community of Suisun City. This impressive residence offers the perfect blend of comfort, functionality, and California indoor-outdoor living, all in a prime commuter-friendly location close to freeways, shopping, dining, and the mall. Step inside to soaring ceilings, abundant natural light, and a thoughtfully designed floor plan featuring generous living spaces, warm hardwood flooring, and timeless charm throughout. The expansive kitchen flows seamlessly into the family room, creating an inviting space for entertaining, everyday living, and gathering with loved ones. The oversized primary suite is a true retreat, complete with a spa-inspired bathroom, soaking tub, separate shower, and an expansive layout designed for relaxation. Additional bedrooms provide flexibility for guests, a home office, or multigenerational living. One of the standout features of this home is the stunning enclosed sunroom overlooking the beautifully landscaped backyard - offering the perfect year-round space for morning coffee, entertaining, or peaceful evenings at home. The expansive backyard is a private oasis with mature trees, lush greenery, and plenty of room to garden, play, or create your dream outdoor retreat. Additional highlights include a spacious 3-car garage, indoor laundry room, excellent curb appeal, and pride of ownership throughout. Ideally located ne
Interior Details
2986
4
3
Has Heating:
Yes
Heating Type:
Central
Has Cooling:
Yes
Cooling Type:
Central
Has Fuel:
No
Fuel Type:
N/A
Has Basement:
No
Basement Type:
N/A
Has Flooring:
No
Flooring Type:
N/A
Has Fireplace:
Yes
Fireplace Type:
N/A
Property Details
11481
No
No
Type:
N/A
Location:
N/A
Status:
N/A
Number of Spaces:
N/A
N/A
N/A
N/A
N/A
N/A
N/A
N/A
Construction Details
N/A
N/A
N/A
N/A
N/A
Tax History
Year
Amount
Land
Improvement
Percent Change
Assessment
2020
$4,660
$71,671
$270,514
--%
$342,185
2019
$4,551
$70,266
$265,210
--%
$335,476
2018
$4,699
$68,889
$260,010
--%
$328,899
2017
$4,783
$67,539
$254,912
--%
$322,451
2016
$4,750
$66,215
$249,914
--%
$316,129
2014
$4,465
$63,944
$241,340
--%
$305,284
2013
$4,457
$63,655
$240,249
--%
$303,904
2012
$4,268
$55,000
$234,000
--%
$289,000

Average Home Price in 94585
Nearby Properties
Zip Code
Price
Bed
Bath
Sqft
Lot
Sold Date
$658,184
4 Beds
3 Baths
2,746 Sqft
10,415 Lot (sqft)
Sold 07/22/2026
$649,916
4 Beds
2.5 Baths
2,970 Sqft
6,178 Lot (sqft)
Sold 10/26/2026
$653,972
$653,972
4 Beds
3 Baths
2,970 Sqft
6,767 Lot (sqft)
Sold 10/27/2026
$643,588
$643,588
4 Beds
2.5 Baths
2,779 Sqft
7,446 Lot (sqft)
Sold 10/26/2026
$653,937
$653,937
4 Beds
3 Baths
2,970 Sqft
6,436 Lot (sqft)
Sold 10/27/2026
$796,704
$796,704
4 Beds
3 Baths
2,986 Sqft
11,481 Lot (sqft)
Sold 10/26/2026
$672,500
4 Beds
3 Baths
2,574 Sqft
7,129 Lot (sqft)
Sold 10/26/2026