
Member Features
Find Real Estate Bargain!
Full foreclosure details
Home value, equity and ownership info
Find homes priced below market
Get full access with a FREE Account
Already a member?
$985,000
Listing Price5beds
3baths
3,867sqft
7,187sqft lot
4330 Fell Mist Way, Castle Rock, CO 80109
Member Features
Find Real Estate Bargain!
Full foreclosure details
Home value, equity and ownership info
Find homes priced below market
Get full access with a FREE Account
Already a member?
For Sale
Off Market
Home type
Price / sqft
Year built
Home Details
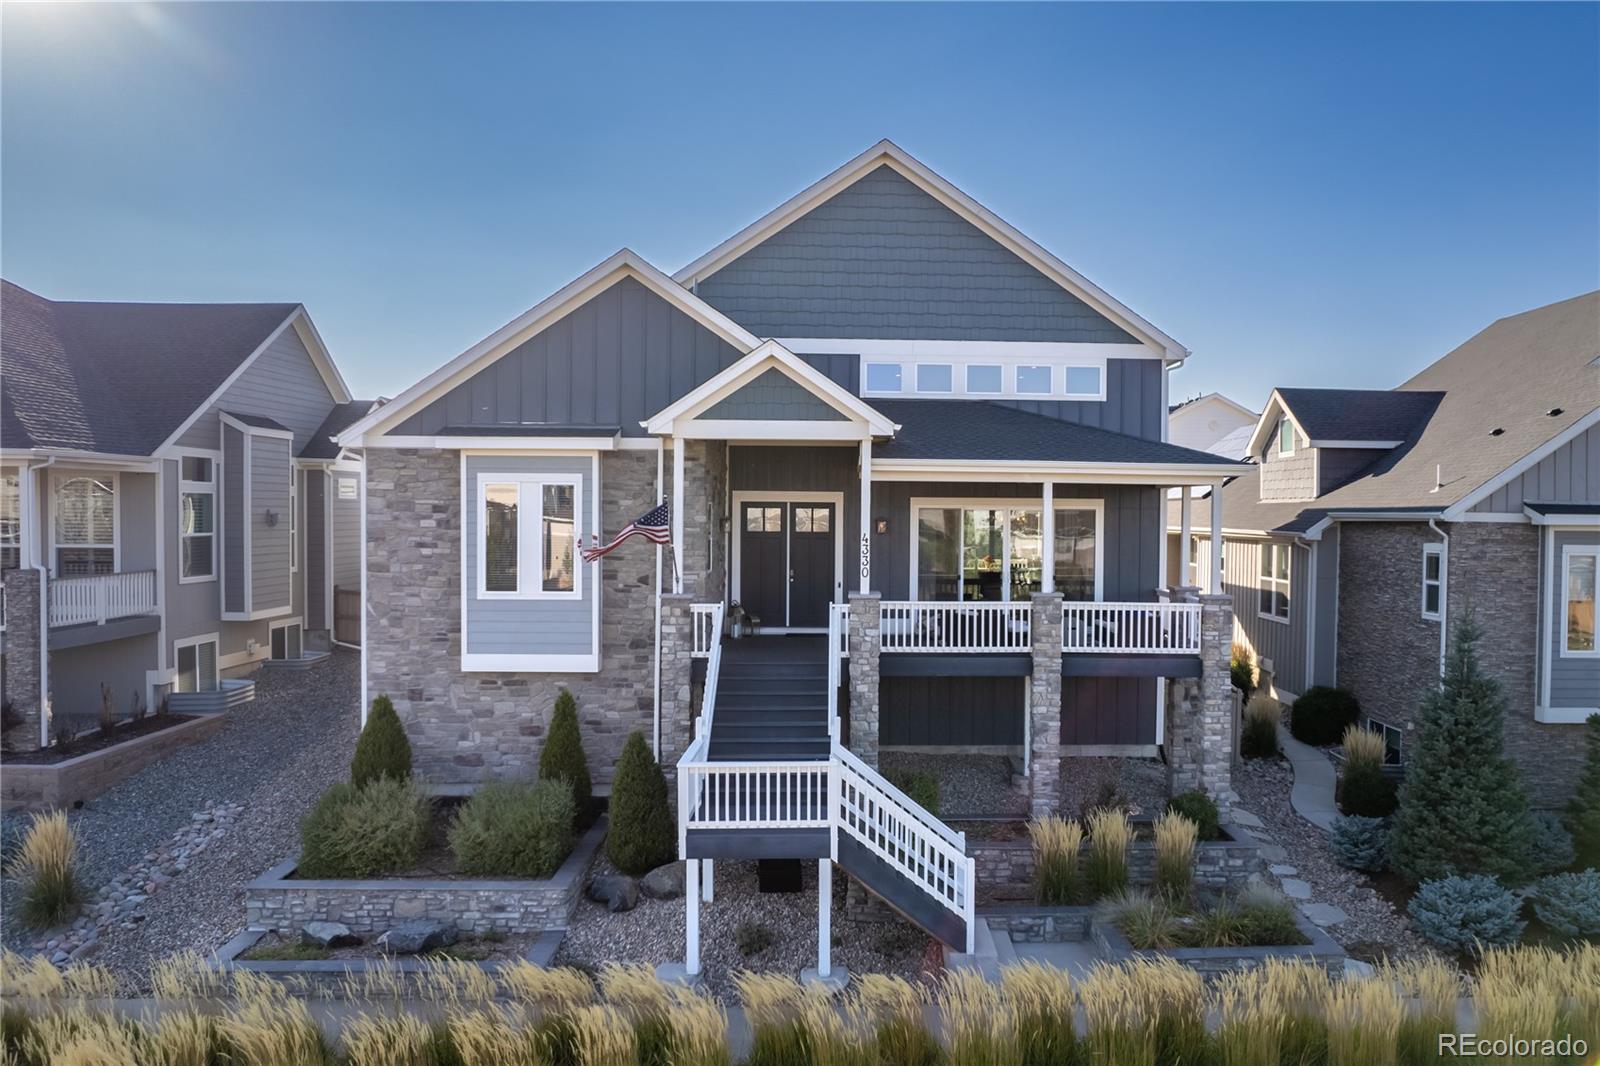
Welcome home to this gorgeous semi-custom home located in the highly desirable Meadows neighborhood in Castle Rock. This ranch style home has an open floor plan with soaring ceilings allowing an abundance of light, and has motorized blind. The gourmet kitchen is a chef's dream with high-end appliances, soft-close 42" cabinets with additional cabinetry above (great for storing seldom used items) a spacious island, double wall ovens, a gas cooktop, polished quartz countertops and a walk-in pantry. There are three bedrooms on the main floor. The large primary bedroom has a custom walk-in closet for all your storage needs. The 5-piece ensuite includes a beautiful free standing tub and a large walk-in shower with dual showerheads. The two additional bedrooms on the main floor are a good size and also have custom closets. A full bathroom located next to them. The finished basement includes a large rec area with a bar that has a refrigerator, dishwasher, sink and beverage cooler. There are two bedrooms located in the basement, one of which can be used for a workout room. There is also a full bathroom and an enormous storage room. This home has a 2-car attached and a 1 car detached garage, allowing ample storage. There is over 600 square feet of covered outdoor deck space with expansive sliding glass doors allowing easy access from the front to the back of the home. The backyard also has patio with a firepit and lighted water feature, making it an inviting and a relaxing sp
Interior Details
3867
5
3
Has Heating:
Yes
Heating Type:
Central
Has Cooling:
Yes
Cooling Type:
Central
Has Fuel:
No
Fuel Type:
N/A
Has Basement:
No
Basement Type:
Partial
Has Flooring:
No
Flooring Type:
N/A
Has Fireplace:
Yes
Fireplace Type:
N/A
Property Details
7187
No
No
Type:
N/A
Location:
N/A
Status:
N/A
Number of Spaces:
N/A
No
No
No
No
Yes
No
No
Construction Details
Ranch
Aluminum/vinyl
N/A
Gable
Composition Shingle
Tax History
Year
Amount
Land
Improvement
Percent Change
Assessment
2019
$4,911
$8,280
$39,190
--%
$47,470
2019
$4,911
$8,280
$39,190
--%
$47,470
2018
$1,388
$7,820
$5,380
--%
$13,200
2017
$2,333
$23,510
$0
--%
$23,510
2016
$2,177
$21,560
$0
--%
$21,560
2013
$581
$5,590
$0
--%
$5,590
2013
$581
$5,590
$0
--%
$5,590
2012
$416
$3,810
$0
--%
$3,810

Average Home Price in 80109
Nearby Properties
Zip Code
Price
Bed
Bath
Sqft
Lot
Sold Date
$725,000
3 Beds
3 Baths
3,467 Sqft
5,881 Lot (sqft)
Sold 08/14/2026
$899,670
3 Beds
2 Baths
3,780 Sqft
10,977 Lot (sqft)
Sold 10/05/2026
$885,000
2 Beds
2 Baths
3,867 Sqft
7,797 Lot (sqft)
Sold 03/13/2026
$985,000
5 Beds
3 Baths
3,867 Sqft
7,187 Lot (sqft)
Sold 09/29/2026
$875,000
5 Beds
3 Baths
3,407 Sqft
8,581 Lot (sqft)
Sold 10/06/2026
$639,000
5 Beds
3 Baths
3,298 Sqft
6,011 Lot (sqft)
Sold 07/01/2026
$738,000
5 Beds
4 Baths
4,230 Sqft
8,102 Lot (sqft)
Sold 09/29/2026
$814,900
4 Beds
3 Baths
3,724 Sqft
7,100 Lot (sqft)
Sold 02/10/2026
$754,999
5 Beds
4 Baths
3,348 Sqft
7,362 Lot (sqft)
Sold 09/29/2026
Calculators
Mortgage
Mortgage Calculator
Details for 4330 FELL MIST WAY
Property Debt
Foreclosure Contact Details
Similar Homes Nearby

Guides for Fell Mist Way

This blog post explores real estate trends in Omaha and nearby Nebraska cities, analyzing property values, sale prices, and market activity to guide buyers, sellers, and investors.



