Member Features
Find Real Estate Bargain!
Full foreclosure details
Home value, equity and ownership info
Find homes priced below market
Get full access with a FREE Account
Already a member?
$3,056,870
Listing Price6beds
3.5baths
4,318sqft
8,949sqft lot
2048 Feathermint Dr, San Ramon, CA 94582
Member Features
Find Real Estate Bargain!
Full foreclosure details
Home value, equity and ownership info
Find homes priced below market
Get full access with a FREE Account
Already a member?
For Sale
Off Market
Home type
Price / sqft
Year built
Home Details
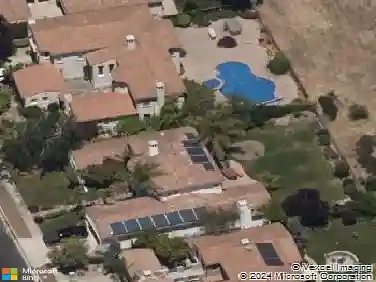
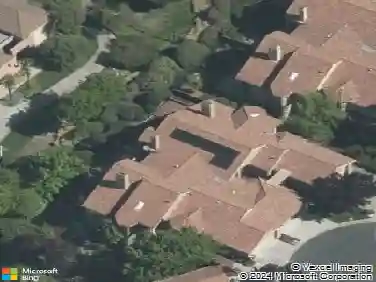
Discover Shapells signature craftsmanship in this exceptional Gallery residence, ideally located in the prestigious Gale Ranch community. Built in 2004, this stunning Craftsman style home offers approximately 4,673 square feet of expansive living space with an open floor plan that blends timeless elegance with panoramic San Ramon views. Featuring 6 bedrooms and 3.5 bathrooms, the home includes formal living and dining rooms, along with an expansive gourmet kitchen, family room, and sunlit breakfast nook, designed for both everyday living and entertaining. The main level offers 2 bedrooms and 1.5 bathrooms, ideal for multigenerational living or a private guest retreat. Situated on a premium 8,949 square foot lot with no rear neighbors, the property offers panoramic sunset views, and a tranquil waterfall feature. The professionally landscaped grounds include a tiered stone entry, inviting courtyard, and lush gardens with fruit trees. Additional highlights include a 3 car tandem garage, owned solar system, central vacuum, and premium appliances, and top rated San Ramon Valley Unified schools. This home defines luxury California living!
Interior Details
4318
6
3.5
Has Heating:
No
Heating Type:
N/A
Has Cooling:
Yes
Cooling Type:
Central
Has Fuel:
No
Fuel Type:
N/A
Has Basement:
No
Basement Type:
N/A
Has Flooring:
No
Flooring Type:
N/A
Has Fireplace:
Yes
Fireplace Type:
N/A
Property Details
8949
No
No
Type:
Garage, Attached
Location:
N/A
Status:
N/A
Number of Spaces:
2
N/A
N/A
N/A
N/A
N/A
N/A
N/A
Construction Details
N/A
N/A
N/A
N/A
N/A
Tax History
Year
Amount
Land
Improvement
Percent Change
Assessment
2020
$21,794
$884,340
$842,724
--%
$1,727,064
2019
$21,486
$867,000
$826,200
--%
$1,693,200
2018
$20,686
$850,000
$810,000
--%
$1,660,000
2017
$16,330
$492,424
$806,342
--%
$1,298,766
2016
$16,109
$482,769
$790,532
--%
$1,273,301
2013
$15,479
$466,204
$763,406
--%
$1,229,610
2013
$15,479
$464,097
$759,956
--%
$1,224,053
2012
$13,475
$396,399
$649,101
--%
$1,045,500

Average Home Price in 94582
Nearby Properties
Zip Code
Price
Bed
Bath
Sqft
Lot
Sold Date
$3,250,000
$3,250,000
5 Beds
5.5 Baths
4,321 Sqft
11,088 Lot (sqft)
Sold 10/26/2026
$3,056,870
$3,056,870
6 Beds
3.5 Baths
4,318 Sqft
8,949 Lot (sqft)
Sold 10/26/2026
$2,650,000
$2,650,000
5 Beds
4 Baths
4,558 Sqft
10,500 Lot (sqft)
Sold 10/27/2026