
Member Features
Find Real Estate Bargain!
Full foreclosure details
Home value, equity and ownership info
Find homes priced below market
Get full access with a FREE Account
Already a member?
$288,500
Listing Price3beds
2baths
1,188sqft
11,238sqft lot
816 Faye St, Richmond, VA 23225
Member Features
Find Real Estate Bargain!
Full foreclosure details
Home value, equity and ownership info
Find homes priced below market
Get full access with a FREE Account
Already a member?
For Sale
Off Market
Home type
Price / sqft
Year built
Home Details
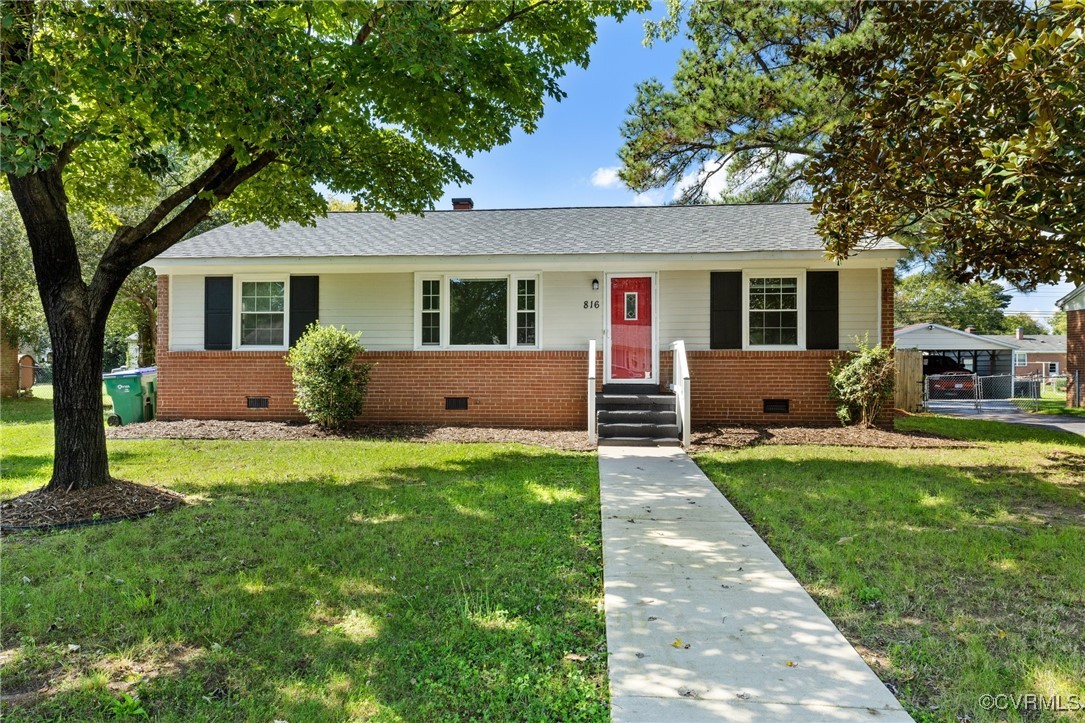
Welcome to 816 Faye Street in Richmonds Westover Manor! This charming 3-bedroom, 2-bath ranch-style home offers 1,188 square feet of comfortable living space on a spacious 0.26-acre lot. Highlights include: fresh carpet in the living room. Hardwood floors in the bedrooms.nA well-equipped kitchen with all appliances conveying. Dedicated laundry room with washer and dryer included.nFenced backyard with a deck ideal for relaxing or entertaining. Newer roof and updated systems for peace of mindn Conveniently located near Chippenham Hospital, shopping centers, and with easy access to downtown Richmond. Whether youre a first-time buyer or investor, this property offers great curb appeal and solid potential in a rapidly appreciating corridor.nDont miss your chance to own this cozy gemschedule your showing today!
Interior Details
1188
3
2
Has Heating:
Yes
Heating Type:
Forced Air With Air Conditioning
Has Cooling:
Yes
Cooling Type:
Central
Has Fuel:
No
Fuel Type:
N/A
Has Basement:
No
Basement Type:
N/A
Has Flooring:
No
Flooring Type:
Wood (unspecified)
Has Fireplace:
Yes
Fireplace Type:
N/A
Property Details
11238
No
No
Type:
N/A
Location:
N/A
Status:
N/A
Number of Spaces:
N/A
N/A
N/A
N/A
N/A
N/A
N/A
N/A
Construction Details
Ranch
Brick
N/A
Gable
Roll Composition (rolled Mineral Roof)
Tax History
Year
Amount
Land
Improvement
Percent Change
Assessment
2020
$2,737
$34,000
$118,000
--%
$152,000
2020
$2,737
$25,000
$120,000
--%
$145,000
2018
$1,452
$25,000
$108,000
--%
$133,000
2018
$1,452
$20,000
$101,000
--%
$121,000
2016
$1,368
$20,000
$94,000
--%
$114,000
2015
$1,368
$20,000
$94,000
--%
$114,000
2014
$1,294
$22,000
$86,000
--%
$108,000
2013
$1,488
$22,000
$86,000
--%
$108,000

Average Home Price in 23225
Nearby Properties
Zip Code
Price
Bed
Bath
Sqft
Lot
Sold Date
$290,981
$290,981
4 Beds
2 Baths
1,308 Sqft
11,631 Lot (sqft)
Sold 09/10/2026
$350,557
$350,557
2 Beds
1 Baths
1,121 Sqft
14,985 Lot (sqft)
Sold 07/28/2026
$229,950
3 Beds
1 Baths
1,039 Sqft
10,193 Lot (sqft)
Sold 09/29/2026
$315,000
$315,000
3 Beds
1 Baths
1,144 Sqft
7,492 Lot (sqft)
Sold 10/06/2026
$288,500
$288,500
3 Beds
2 Baths
1,188 Sqft
11,238 Lot (sqft)
Sold 09/29/2026
$268,000
3 Beds
2 Baths
1,211 Sqft
24,916 Lot (sqft)
Sold 09/29/2026
$246,452
3 Beds
1 Baths
1,092 Sqft
21,911 Lot (sqft)
Sold 10/06/2026
$315,000
$315,000
3 Beds
1 Baths
1,092 Sqft
14,985 Lot (sqft)
Sold 09/29/2026
$264,000
$264,000
3 Beds
2 Baths
1,056 Sqft
15,725 Lot (sqft)
Sold 10/05/2026