Member Features
Find Real Estate Bargain!
Full foreclosure details
Home value, equity and ownership info
Find homes priced below market
Get full access with a FREE Account
Already a member?
$350,000
Listing Price3beds
2.5baths
1,352sqft
17,947sqft lot
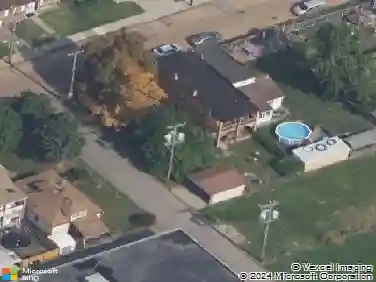
86 Fawnvue Dr, Mc Kees Rocks, PA 15136
Member Features
Find Real Estate Bargain!
Full foreclosure details
Home value, equity and ownership info
Find homes priced below market
Get full access with a FREE Account
Already a member?
For Sale
Home type
Price / sqft
Year built
Home Details
Welcome to 86 Fawnvue Drive, a beautifully maintained 3-bedroom, 2.5-bath home offering generous living space, a private wooded backdrop, and an oversized two-car integral garage. From the moment you arrive, the well-kept landscaping, classic exterior, and inviting covered entrance make a wonderful first impression.nnInside, multiple living and dining areas provide plenty of flexibility for everyday life and entertaining. The spacious living room opens into a formal dining area, while the comfortable family room features a fireplace and connects naturally to the kitchen and breakfast nook.nnThe kitchen offers abundant cabinetry and counter space, a large peninsula with additional seating, a gas cooktop, and a center island for even more preparation and storage space. French doors lead directly from the breakfast area to the impressive 16' x 17' covered rear deck. With skylights, room for dining and relaxing, and peaceful views of the surrounding trees, this outdoor space is ready to be enjoyed in every season.nnUpstairs, the spacious primary bedroom includes a private full bathroom and ample closet space. Two additional bedrooms and another full bathroom complete the second floor. A convenient half bathroom is located on the main level.nnThe lower level provides a basement and utility area with laundry, additional storage, and direct access to the oversized 22' x 22' two-car garage. Outside, the large driveway provides substantial additional parking. The backyard includes a s
Interior Details
1352
3
2.5
Has Heating:
Yes
Heating Type:
Central
Has Cooling:
Yes
Cooling Type:
Central
Has Fuel:
No
Fuel Type:
N/A
Has Basement:
No
Basement Type:
Full
Has Flooring:
No
Flooring Type:
N/A
Has Fireplace:
Yes
Fireplace Type:
N/A
Property Details
17947
No
No
Type:
Garage, Attached
Location:
N/A
Status:
N/A
Number of Spaces:
2
N/A
N/A
N/A
N/A
N/A
N/A
N/A
Construction Details
Colonial
Frame
N/A
N/A
Other (not Classified)
Tax History
Year
Amount
Land
Improvement
Percent Change
Assessment
2020
$3,881
$50,700
$99,200
--%
$149,900
2018
$3,881
$50,700
$99,200
--%
$149,900
2018
$3,881
$50,700
$99,200
--%
$149,900
2017
$3,791
$50,700
$99,200
--%
$149,900
2016
$3,678
$50,700
$99,200
--%
$149,900
2014
$3,678
$50,700
$99,200
--%
$149,900
2012
$4,004
$26,300
$109,000
--%
$135,300

Average Home Price in 15136
Nearby Properties
Zip Code
Price
Bed
Bath
Sqft
Lot
Sold Date
$235,000
2 Beds
1 Baths
1,332 Sqft
30,450 Lot (sqft)
Sold 09/29/2026
$370,000
3 Beds
3 Baths
1,388 Sqft
11,704 Lot (sqft)
Sold 10/05/2026
$278,857
3 Beds
2 Baths
1,383 Sqft
13,144 Lot (sqft)
Sold 10/26/2026
$335,000
3 Beds
2 Baths
1,234 Sqft
17,490 Lot (sqft)
Sold 10/27/2026
$415,000
3 Beds
3 Baths
1,323 Sqft
16,596 Lot (sqft)
Sold 10/13/2026
$350,000
3 Beds
2.5 Baths
1,352 Sqft
17,947 Lot (sqft)
Sold 10/27/2026
$315,000
$315,000
3 Beds
2 Baths
1,306 Sqft
16,329 Lot (sqft)
Sold 10/26/2026