Member Features
Find Real Estate Bargain!
Full foreclosure details
Home value, equity and ownership info
Find homes priced below market
Get full access with a FREE Account
Already a member?
$1,958,888
Listing Price5beds
7baths
5,648sqft
38,043sqft lot
3431 Fawn Wood Ln, Fairfax, VA 22033
Member Features
Find Real Estate Bargain!
Full foreclosure details
Home value, equity and ownership info
Find homes priced below market
Get full access with a FREE Account
Already a member?
For Sale
Home type
Price / sqft
Year built
Home Details
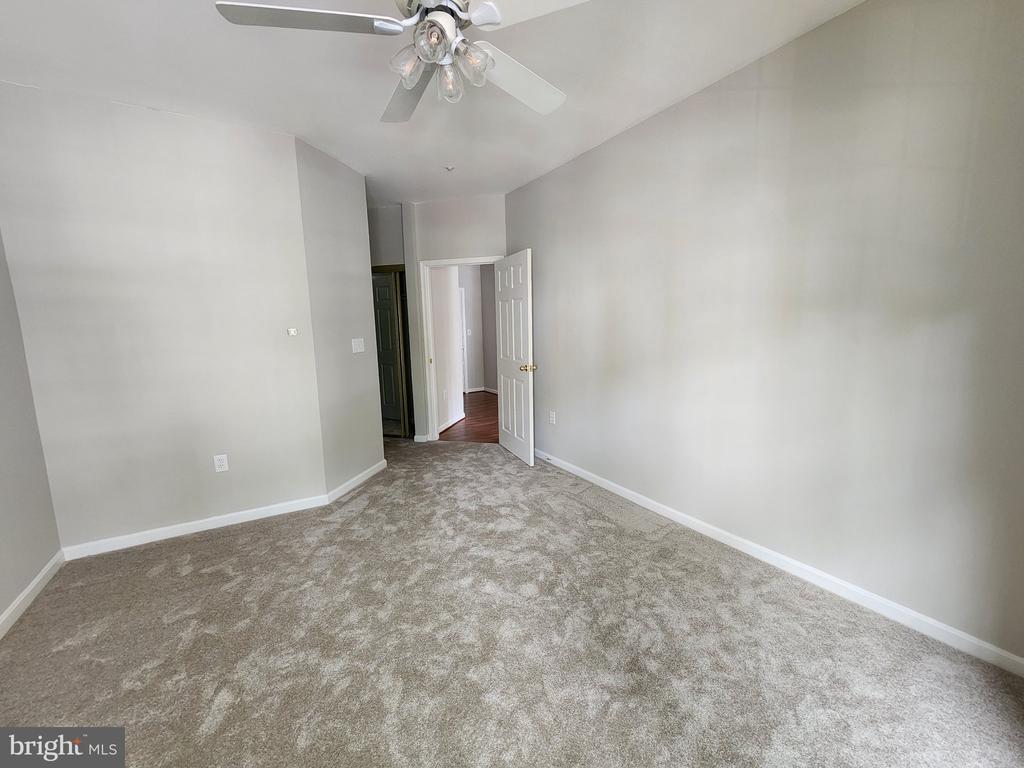
Located on a quiet cul-de-sac and set on nearly an acre in coveted Oak Hill Estates, this elegant brick-front home offers three beautifully finished levels with 5 bedrooms, 5 full baths, and 2 half baths, along with a desirable 3-car side-load garage.nnA welcoming front porch leads into a bright, open floor plan featuring arched entryways, a dramatic two-story foyer, gleaming hardwood floors, and upgraded metal balusters. The main level includes spacious formal living and dining rooms, a private library, and a stunning family room with coffered ceilings and a stone fireplace that opens to the gourmet kitchen. The kitchen is designed for both everyday living and entertaining, complete with a large center island with secondary sink, stainless steel appliances, granite countertops, walk-in pantry, and an expansive breakfast area, plus an adjoining morning room filled with natural light. A functional mudroom offers a built-in desk, ample storage, and a large walk-in closet.nnUpstairs, youll find stunning hardwoods in the upper hallway leading to four generously sized bedrooms. Each bedroom has an en-suite bath and a walk-in closet. There is also a versatile loft space and a large laundry room. The luxurious primary suite features a double-sided gas fireplace, a private sitting room, and 2 oversized walk-in closets. The spa-like primary bath includes a soaking tub and a seprate seamless glass shower and dual granite vanities.nnThe finished lower level provides exceptional addition
Interior Details
5648
5
7
Has Heating:
Yes
Heating Type:
Yes
Has Cooling:
Yes
Cooling Type:
Central
Has Fuel:
Yes
Fuel Type:
Electric
Has Basement:
No
Basement Type:
Partial, Daylight
Has Flooring:
No
Flooring Type:
Wood (unspecified)
Has Fireplace:
Yes
Fireplace Type:
N/A
Property Details
38043
Yes
Yes
Type:
Garage, Attached
Location:
N/A
Status:
N/A
Number of Spaces:
2
No
No
No
No
Yes
No
No
Construction Details
Bi-level
Brick
N/A
N/A
Composition Shingle
Tax History
Year
Amount
Land
Improvement
Percent Change
Assessment
2020
$15,913
$444,000
$900,630
--%
$1,344,630
2019
$15,913
$444,000
$900,630
--%
$1,344,630
2018
$14,855
$434,000
$857,740
--%
$1,291,740
2017
$7,343
$394,000
$783,400
--%
$1,177,400
2016
$14,655
$434,000
$831,030
--%
$1,265,030
2014
$13,863
$414,000
$831,030
--%
$1,245,030
2013
$13,195
$394,000
$799,070
--%
$1,193,070
2012
$12,786
$394,000
$799,070
--%
$1,193,070

Average Home Price in 22033
Nearby Properties
Zip Code
Price
Bed
Bath
Sqft
Lot
Sold Date
$2,481,352
$2,481,352
6 Beds
7 Baths
5,621 Sqft
38,588 Lot (sqft)
Sold 08/19/2026
$2,054,326
$2,054,326
6 Beds
6.5 Baths
5,530 Sqft
37,686 Lot (sqft)
Sold 10/26/2026
$1,750,000
$1,750,000
5 Beds
6 Baths
5,056 Sqft
39,706 Lot (sqft)
Sold 10/13/2026
$1,958,888
$1,958,888
5 Beds
7 Baths
5,648 Sqft
38,043 Lot (sqft)
Sold 10/26/2026
$2,075,000
$2,075,000
4 Beds
4.5 Baths
4,847 Sqft
41,562 Lot (sqft)
Sold 10/26/2026