Member Features
Find Real Estate Bargain!
Full foreclosure details
Home value, equity and ownership info
Find homes priced below market
Get full access with a FREE Account
Already a member?
$1,485,000
Listing Price3beds
4baths
2,759sqft
5,201sqft lot
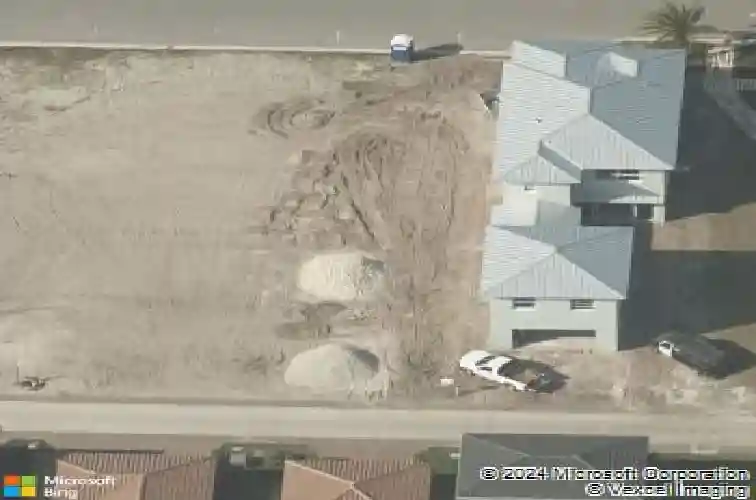
1189 Faulkner Ter, Palm Beach Gardens, FL 33418
Member Features
Find Real Estate Bargain!
Full foreclosure details
Home value, equity and ownership info
Find homes priced below market
Get full access with a FREE Account
Already a member?
For Sale
Off Market
Home type
Price / sqft
Year built
Home Details
Ideally situated in one of Alton's most desirable locations-just steps from Alton Town Center-this impeccably upgraded Contemporary Cambridge (Park A) model offers 3 bedrooms, an open den, 3 full and 2 half baths, and a spacious 3-car garage. A bright, welcoming foyer opens to elegant wood flooring that flows throughout the home, complemented by custom window treatments and thoughtfully selected designer finishes. The open den can easily and affordably be enclosed to create a fourth bedroom or private office. A secondary bedroom features custom built-ins and a professionally organized California Closet, while the adjacent bath showcases floor-to-ceiling porcelain tile, a decorative listello accent, an upgraded quartz-topped vanity, and a framed mirror. At the heart of the home is an exceptional chef-inspired kitchen featuring warm taupe wood cabinetry with soft-close doors and drawers, crown molding, glass-front upper cabinets with integrated LED lighting, and striking three-inch Cambria quartz countertops. The oversized island, Cambria quartz backsplash, one-piece undermount sink, upgraded faucet, and spacious walk-in pantry with wood shelving complete the space. Premium stainless-steel appliances include a statement built-in Monogram refrigerator, double wall ovens, dishwasher, gas cooktop, and externally vented hood. Almost every available builder upgrade has been incorporated, including Lutron lighting, designer ceiling fans, Hunter Douglas window treatments, a phone-cont
Interior Details
2759
3
4
Has Heating:
Yes
Heating Type:
Forced Air With Air Conditioning
Has Cooling:
Yes
Cooling Type:
Central
Has Fuel:
Yes
Fuel Type:
Gas
Has Basement:
No
Basement Type:
N/A
Has Flooring:
No
Flooring Type:
Tile (unspecified)
Has Fireplace:
Yes
Fireplace Type:
N/A
Property Details
5201
No
No
Type:
Garage, Attached
Location:
N/A
Status:
N/A
Number of Spaces:
0
No
No
No
No
Yes
No
No
Construction Details
N/A
Concrete Block/stucco
N/A
Wood Truss
Concrete
Tax History
Year
Amount
Land
Improvement
Percent Change
Assessment
2019
$4,353
$0
$0
--%
$95,167
2019
$4,353
$0
$0
--%
$86,515
2018
$4,006
$0
$0
--%
$78,650
2017
$3,013
$0
$0
--%
$71,500
2016
$2,992
$0
$65,000
--%
$65,000

Average Home Price in 33418
Nearby Properties
Zip Code
Price
Bed
Bath
Sqft
Lot
Sold Date
$1,166,703
$1,166,703
4 Beds
3 Baths
2,688 Sqft
5,201 Lot (sqft)
Sold 10/20/2026
$1,311,283
3 Beds
3.5 Baths
2,966 Sqft
5,432 Lot (sqft)
Sold 07/07/2026
$1,238,363
$1,238,363
3 Beds
4 Baths
2,759 Sqft
5,201 Lot (sqft)
Sold 06/05/2026
$1,350,000
$1,350,000
3 Beds
4 Baths
2,759 Sqft
6,416 Lot (sqft)
Sold 10/27/2026
$1,099,000
$1,099,000
4 Beds
3 Baths
2,688 Sqft
5,201 Lot (sqft)
Sold 11/02/2026
$1,154,968
$1,154,968
3 Beds
4 Baths
2,759 Sqft
5,201 Lot (sqft)
Sold 10/26/2026
$1,556,697
3 Beds
3.5 Baths
2,772 Sqft
7,723 Lot (sqft)
Sold 10/26/2026
$1,485,000
3 Beds
4 Baths
2,759 Sqft
5,201 Lot (sqft)
Sold 10/26/2026
$1,395,000
$1,395,000
3 Beds
2.5 Baths
2,688 Sqft
5,201 Lot (sqft)
Sold 10/27/2026