


Member Features
Find Real Estate Bargain!
Full foreclosure details
Home value, equity and ownership info
Find homes priced below market
Get full access with a FREE Account
Already a member?
$473,048
Listing Price3beds
1.5baths
1,536sqft
23,087sqft lot
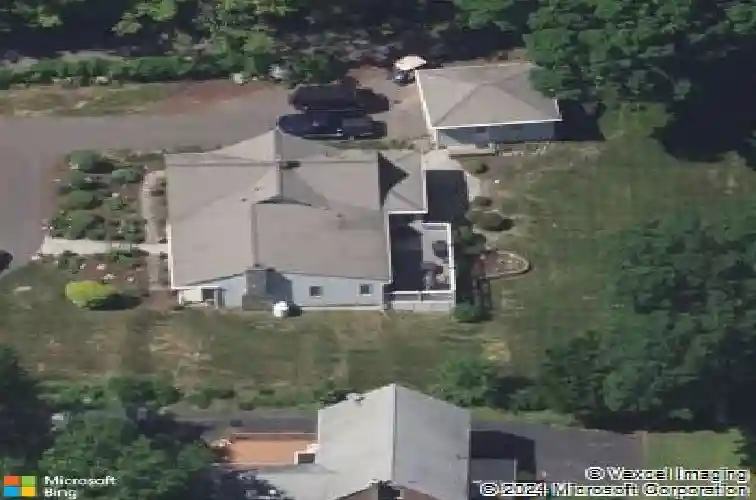
119 Farview Ave, Wolcott, CT 06716
Member Features
Find Real Estate Bargain!
Full foreclosure details
Home value, equity and ownership info
Find homes priced below market
Get full access with a FREE Account
Already a member?
For Sale
Off Market
Home type
Price / sqft
Year built
Home Details
Welcome to 119 Farview Ave in Wolcott! This meticulously maintained move-in ready 3-bedroom, 1.5-bath ranch offers one-level living with beautiful lake views and access to Hitchcock Lake. Enjoy peaceful mornings and stunning sunrises from the oversized back deck, complete with a covered section for year-round enjoyment. The thoughtfully designed exterior features a circular driveway, one-car garage, shed, fire pit area, and beautifully landscaped grounds that lead to a welcoming covered front porch. Inside, the living room boasts cathedral ceilings and a fireplace, creating a bright and inviting atmosphere. The eat-in kitchen offers granite countertops and a spacious dining area, while the primary bedroom includes sliding doors with direct access to the deck. A new roof, trex decking, and numerous updates throughout make this home an exceptional opportunity for easy living with scenic lake views. Schedule your showing today!
Interior Details
1536
3
1.5
Has Heating:
Yes
Heating Type:
Forced Air With Air Conditioning
Has Cooling:
Yes
Cooling Type:
N/A
Has Fuel:
Yes
Fuel Type:
Oil
Has Basement:
No
Basement Type:
Unfinished
Has Flooring:
No
Flooring Type:
N/A
Has Fireplace:
Yes
Fireplace Type:
N/A
Property Details
23087
Yes
No
Type:
Garage, Detached
Location:
N/A
Status:
N/A
Number of Spaces:
0
N/A
N/A
N/A
N/A
N/A
N/A
N/A
Construction Details
Ranch
Aluminum/vinyl
N/A
Gable
Shingle
Tax History
Year
Amount
Land
Improvement
Percent Change
Assessment
2020
$4,866
$48,740
$98,100
--%
$146,840
2019
$4,866
$48,740
$98,100
--%
$146,840
2018
$4,728
$48,740
$98,100
--%
$146,840
2017
$4,592
$48,740
$98,100
--%
$146,840
2016
$4,482
$49,700
$105,350
--%
$155,050
2014
$4,213
$49,700
$105,350
--%
$155,050
2011
$4,017
$49,700
$105,350
--%
$155,050

Average Home Price in 06716
Nearby Properties
Zip Code
Price
Bed
Bath
Sqft
Lot
Sold Date
$454,411
$454,411
3 Beds
2 Baths
1,480 Sqft
6,534 Lot (sqft)
Sold 08/27/2026
$431,304
$431,304
1 Beds
2 Baths
1,372 Sqft
123,710 Lot (sqft)
Sold 10/26/2026
$522,499
$522,499
3 Beds
2 Baths
1,536 Sqft
23,087 Lot (sqft)
Sold 10/26/2026
$473,048
$473,048
3 Beds
1.5 Baths
1,536 Sqft
23,087 Lot (sqft)
Sold 10/26/2026
$493,968
$493,968
3 Beds
2 Baths
1,376 Sqft
51,401 Lot (sqft)
Sold 10/27/2026
$189,900
$189,900
3 Beds
1 Baths
1,657 Sqft
20,038 Lot (sqft)
Sold 10/12/2026
$449,500
3 Beds
2 Baths
1,540 Sqft
27,878 Lot (sqft)
Sold 10/26/2026
$401,922
$401,922
3 Beds
2.5 Baths
1,407 Sqft
24,394 Lot (sqft)
Sold 10/26/2026







