Member Features
Find Real Estate Bargain!
Full foreclosure details
Home value, equity and ownership info
Find homes priced below market
Get full access with a FREE Account
Already a member?
$360,263
Listing Price2beds
1baths
792sqft
19,602sqft lot
312 Farris Ave, Madison, TN 37115
Member Features
Find Real Estate Bargain!
Full foreclosure details
Home value, equity and ownership info
Find homes priced below market
Get full access with a FREE Account
Already a member?
For Sale
Off Market
Home type
Price / sqft
Year built
Home Details
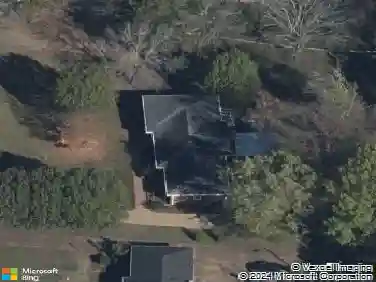
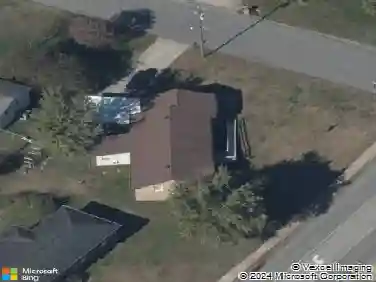
Welcome To 312 Farris | A Two Detached Bungalow Property | STR Eligible | Nearly Half Acre Lot I Just 15 Minutes to Broadway | 20 Minutes to BNAnnTucked away in a quiet pocket of Madison within the Northeast Nashville corridor, 312 Farris offers land, separation, and built-in flexibility just minutes from the city.nnSet on nearly half an acre, the property includes two detached 2-bedroom, 1-bath units. One in front. One privately situated behind. Ideal for multi-generational living, owner-occupants seeking offset income, or investors focused on immediate and long-term upside.nnApproximately 9 miles to Downtown and Broadway and about 8 miles to East Nashville, the location keeps you connected to dining, music, and daily conveniences while maintaining residential privacy.nnBoth units feature covered front porches, simple architectural lines, and welcoming curb appeal. Mature trees and open yard space create a comfortable residential setting with room to spread out.nnEach unit includes a full kitchen and stackable washer and dryer. STR eligible, offering income potential in a high-demand area near the urban core. Current Owner Rents Front Unit for $2300 a month and The Back Unit for up to $2200 a month As Minimum 30 Rental.nnThe front home spans 792 square feet and features a vaulted great room ceiling that enhances natural light and volume. Total combined square footage is 1,368.nnZoned RS10, the nearly half-acre lot presents meaningful redevelopment potential, including the op
Interior Details
792
2
1
Has Heating:
Yes
Heating Type:
Central
Has Cooling:
Yes
Cooling Type:
Central
Has Fuel:
No
Fuel Type:
N/A
Has Basement:
No
Basement Type:
N/A
Has Flooring:
No
Flooring Type:
N/A
Has Fireplace:
Yes
Fireplace Type:
N/A
Property Details
19602
No
No
Type:
N/A
Location:
N/A
Status:
N/A
Number of Spaces:
N/A
N/A
N/A
N/A
N/A
N/A
N/A
N/A
Construction Details
N/A
N/A
N/A
N/A
Tile
Tax History
Year
Amount
Land
Improvement
Percent Change
Assessment
2019
$943
$7,200
$22,700
--%
$29,900
2018
$943
$7,200
$22,700
--%
$29,900
2017
$943
$7,200
$22,700
--%
$29,900
2016
$963
$6,750
$17,800
--%
$24,550
2015
$963
$6,750
$17,800
--%
$24,550
2013
$1,115
$6,750
$17,800
--%
$24,550
2012
$1,115
$5,000
$22,600
--%
$27,600

Average Home Price in 37115
Nearby Properties
Zip Code
Price
Bed
Bath
Sqft
Lot
Sold Date
$360,263
$360,263
2 Beds
1 Baths
792 Sqft
19,602 Lot (sqft)
Sold 10/26/2026
$272,032
$272,032
2 Beds
1 Baths
756 Sqft
9,583 Lot (sqft)
Sold 10/27/2026