Member Features
Find Real Estate Bargain!
Full foreclosure details
Home value, equity and ownership info
Find homes priced below market
Get full access with a FREE Account
Already a member?
$799,995
Listing Price4beds
3baths
2,981sqft
50,530sqft lot
5n648 Farrier Point Ln, Saint Charles, IL 60175
Member Features
Find Real Estate Bargain!
Full foreclosure details
Home value, equity and ownership info
Find homes priced below market
Get full access with a FREE Account
Already a member?
For Sale
Off Market
Home type
Price / sqft
Year built
Home Details
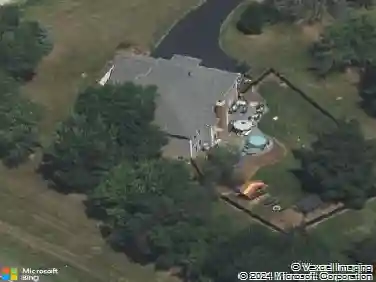
Gorgeous waterfront property nestled on over an acre of beautiful views, offers a stunning and serene very private setting, extensive multi-level Trex deck with a gentle babbling water feature, and professionally landscaped yard. Inside, a grand two-story foyer welcomes you, fringed by the formal living and dining rooms adorned with detailed millwork. The light-filled chef's kitchen features white cabinets, sleek porcelain tile floors, breakfast bar with built-in wine storage, stainless steel appliances, and granite countertops, flowing seamlessly into the spacious family room with a dramatic floor-to-ceiling fireplace, two new skylights, and soaring vaulted ceiling. The main level also includes a den/guest room with peaceful water views, big bay window and a convenient adjacent full bath, a flex space/mudroom, and a first-floor laundry with access door to the side yard. Upstairs, the luxurious primary suite boasts a tray ceiling, a massive walk-in closet, and spa-like bath with dual sink vanity, soaker tub, and separate shower. Three additional bedrooms with generous closet space, ceiling fan/lights share a full hall bath with dual sinks and a tub/shower combo. Custom closet organizers in every bedroom! The full finished lookout basement offers a large rec/game/media space with built-in TV niche and cabinets, half bath, and plenty of storage. A three-car side-load garage and a brand-new roof (2024) complete this exceptional home. Conveniently located only minutes west of Ran
Interior Details
2981
4
3
Has Heating:
Yes
Heating Type:
Forced Air With Air Conditioning
Has Cooling:
Yes
Cooling Type:
Central
Has Fuel:
Yes
Fuel Type:
Gas
Has Basement:
No
Basement Type:
Full
Has Flooring:
No
Flooring Type:
N/A
Has Fireplace:
Yes
Fireplace Type:
N/A
Property Details
50530
Yes
Yes
Type:
Garage, Attached
Location:
N/A
Status:
N/A
Number of Spaces:
2
N/A
N/A
N/A
N/A
N/A
N/A
N/A
Construction Details
Georgian
Mixture
N/A
N/A
N/A
Tax History
Year
Amount
Land
Improvement
Percent Change
Assessment
2019
$11,340
$29,188
$131,209
--%
$160,397
2018
$11,323
$29,188
$131,209
--%
$160,397
2017
$11,224
$28,759
$124,048
--%
$152,807
2016
$11,935
$28,033
$120,916
--%
$148,949
2015
$11,923
$27,259
$117,577
--%
$144,836
2013
$11,466
$28,141
$116,695
--%
$144,836

Average Home Price in 60175
Nearby Properties
Zip Code
Price
Bed
Bath
Sqft
Lot
Sold Date
$799,995
4 Beds
3 Baths
2,981 Sqft
50,530 Lot (sqft)
Sold 08/08/2025
$599,500
5 Beds
3 Baths
3,216 Sqft
72,310 Lot (sqft)
Sold 10/05/2026
$714,349
-- Beds
2.5 Baths
2,801 Sqft
43,560 Lot (sqft)
Sold 10/27/2026