Member Features
Find Real Estate Bargain!
Full foreclosure details
Home value, equity and ownership info
Find homes priced below market
Get full access with a FREE Account
Already a member?
$586,612
Listing Price3beds
2.5baths
1,196sqft
24,162sqft lot
11 Farragut Way, Holden, MA 01520
Member Features
Find Real Estate Bargain!
Full foreclosure details
Home value, equity and ownership info
Find homes priced below market
Get full access with a FREE Account
Already a member?
For Sale
Off Market
Home type
Price / sqft
Year built
Home Details
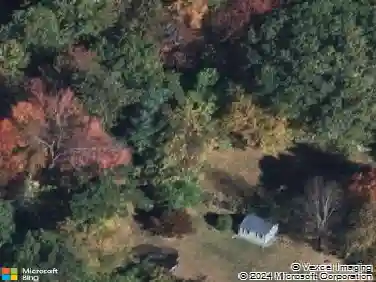
OFFER DEADLINE MONDAY 5pm, multiple offers. Beautifully maintained split style home with brick accents and a covered entry on a cul-de-sac in Holden. Young roof, driveway and updated 200 amp electrical service mean the big ticket items are done. Move right in with confidence! The main level features an open kitchen with maple cabinetry, stainless steel appliances and a breakfast bar flowing into the formal dining room and living room, all with hardwood floors. Three spacious bedrooms including a primary suite with private bath. Finished lower level offers a front to back family room with a second flue option, half bath and laundry room. Expansive backyard with oversized deck and storage shed. Replacement windows, 2 car garage and generous parking round out this turnkey package. Easy highway access, close to Holden town center and local shopping.
Interior Details
1196
3
2.5
Has Heating:
Yes
Heating Type:
Radiant
Has Cooling:
No
Cooling Type:
N/A
Has Fuel:
Yes
Fuel Type:
Electric
Has Basement:
No
Basement Type:
Basement (unspecified)
Has Flooring:
No
Flooring Type:
N/A
Has Fireplace:
Yes
Fireplace Type:
N/A
Property Details
24162
No
No
Type:
N/A
Location:
N/A
Status:
N/A
Number of Spaces:
N/A
N/A
N/A
N/A
N/A
N/A
N/A
N/A
Construction Details
Raised Ranch
Aluminum/vinyl
N/A
Gable
Asphalt
Tax History
Year
Amount
Land
Improvement
Percent Change
Assessment
2021
$5,307
$108,900
$196,100
--%
$305,000
2020
$5,022
$103,800
$191,600
--%
$295,400
2018
$4,536
$98,800
$158,800
--%
$257,600
2017
$4,292
$98,800
$145,200
--%
$244,000
2016
$4,074
$94,000
$142,200
--%
$236,200
2014
$4,109
$94,000
$137,500
--%
$231,500
2013
$4,032
$95,200
$136,900
--%
$232,100

Average Home Price in 01520
Nearby Properties
Zip Code
Price
Bed
Bath
Sqft
Lot
Sold Date
$586,612
$586,612
3 Beds
2.5 Baths
1,196 Sqft
24,162 Lot (sqft)
Sold 10/26/2026