Member Features
Find Real Estate Bargain!
Full foreclosure details
Home value, equity and ownership info
Find homes priced below market
Get full access with a FREE Account
Already a member?
$730,416
Listing Price--beds
2.5baths
2,945sqft
8,276sqft lot
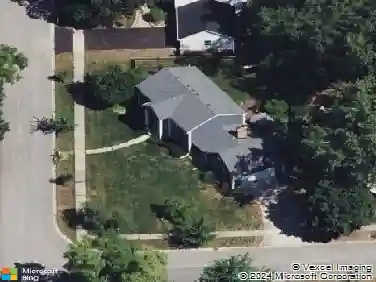
449 Farnham Ln, Wheaton, IL 60189
Member Features
Find Real Estate Bargain!
Full foreclosure details
Home value, equity and ownership info
Find homes priced below market
Get full access with a FREE Account
Already a member?
For Sale
Home type
Price / sqft
Year built
Home Details
Exceptional, quality-updated split-level with an additional finished sub-basement showcasing a fabulous breakfast room bump-out that transforms the kitchen with remarkable space, vaulted ceiling, and abundance of natural light. Rich new hardwood floors flow throughout the main living areas and bedrooms, while striking new lighting, trim and casing adds warmth and sophistication at every turn. The family room walks out to the gorgeous yard and has newer custom walnut built-in cabinets to adorn the fireplace. The home's floor plan includes a finished sub-basement for additional living, entertaining and so much storage space in the finished 7x16 storage room. Outside, the beautifully landscaped yard with new patio and stone hardscape provides a peaceful, park-like setting perfect for relaxing or hosting guests. All in a premier walk-to-school location, this truly move-in-ready residence offers the perfect balance of high-end quality, comfort, and everyday convenience. NEW ROOF & OVERSIZED GUTTERS (2024), HVAC (2021) and so much more. SEE ATTACHED LIST OF ADDITIONAL RECENT IMPROVEMENTS
Interior Details
2945
N/A
2.5
Has Heating:
Yes
Heating Type:
Central
Has Cooling:
Yes
Cooling Type:
Central
Has Fuel:
No
Fuel Type:
N/A
Has Basement:
No
Basement Type:
Basement (unspecified)
Has Flooring:
No
Flooring Type:
N/A
Has Fireplace:
Yes
Fireplace Type:
N/A
Property Details
8276
No
No
Type:
Garage, Attached
Location:
N/A
Status:
N/A
Number of Spaces:
1
N/A
N/A
N/A
N/A
N/A
N/A
N/A
Construction Details
Split Level
Brick
N/A
N/A
Asphalt
Tax History
Year
Amount
Land
Improvement
Percent Change
Assessment
2019
$8,593
$29,070
$101,960
--%
$131,030
2018
$8,910
$27,400
$101,630
--%
$129,030
2017
$8,777
$26,390
$97,880
--%
$124,270
2016
$8,660
$25,340
$93,970
--%
$119,310
2015
$8,593
$24,170
$89,650
--%
$113,820
2013
$7,149
$19,470
$77,310
--%
$96,780
2012
$6,983
$20,300
$80,610
--%
$100,910
2011
$6,805
$21,679
$86,089
--%
$107,768

Average Home Price in 60189
Nearby Properties
Zip Code
Price
Bed
Bath
Sqft
Lot
Sold Date
$612,632
$612,632
3 Beds
2.5 Baths
2,630 Sqft
9,148 Lot (sqft)
Sold 10/26/2026
$650,000
$650,000
4 Beds
3 Baths
2,524 Sqft
13,939 Lot (sqft)
Sold 09/29/2026
$726,000
$726,000
-- Beds
2.5 Baths
2,945 Sqft
8,276 Lot (sqft)
Sold 10/26/2026
$435,000
$435,000
-- Beds
2.5 Baths
2,630 Sqft
8,712 Lot (sqft)
Sold 10/27/2026
$647,148
$647,148
-- Beds
2.5 Baths
2,778 Sqft
9,148 Lot (sqft)
Sold 10/26/2026
$627,359
$627,359
3 Beds
2.5 Baths
2,630 Sqft
8,276 Lot (sqft)
Sold 10/27/2026